

New Construction - Primary on Main


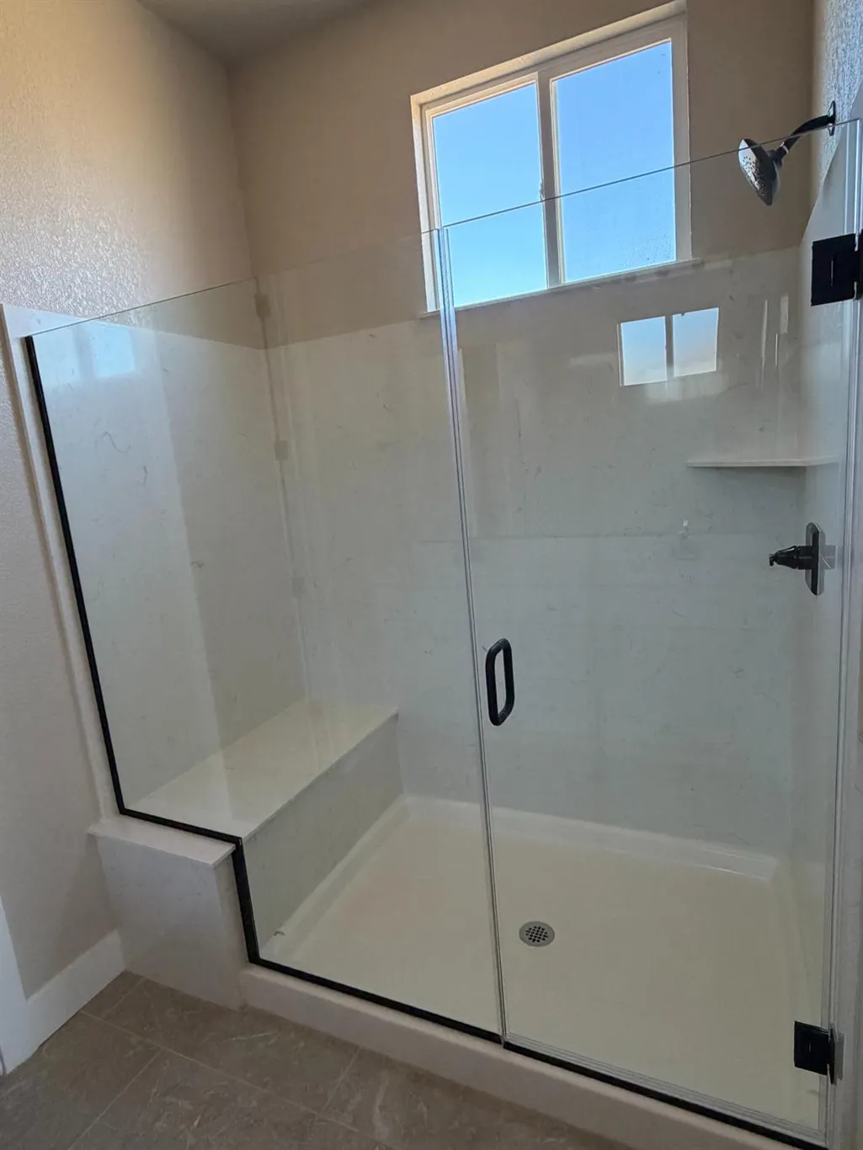
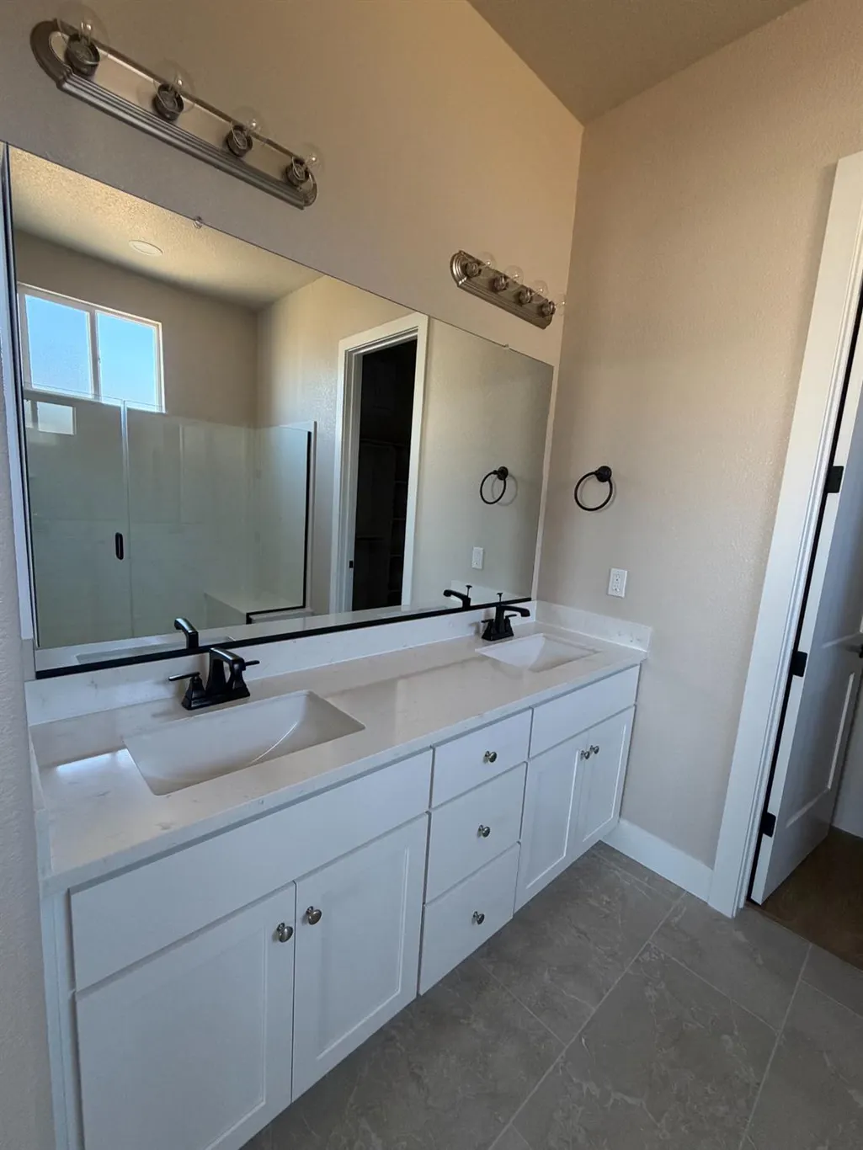
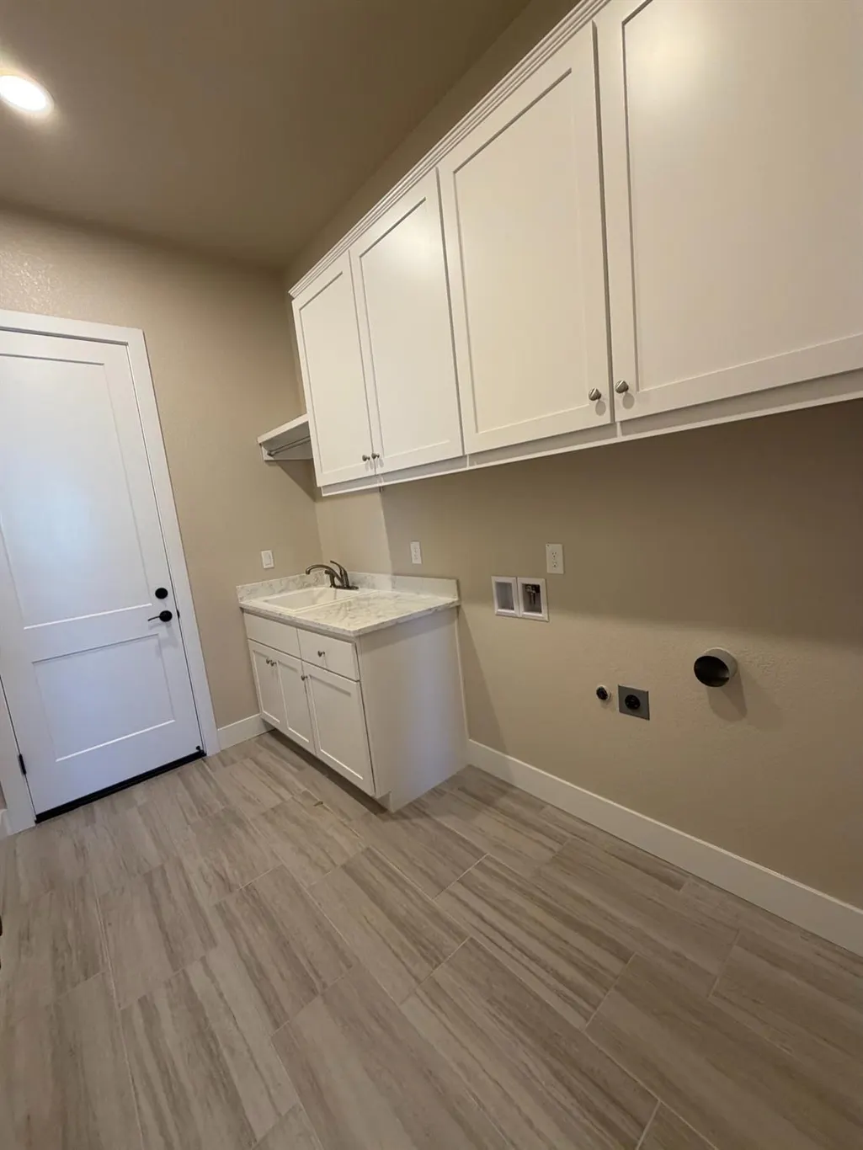
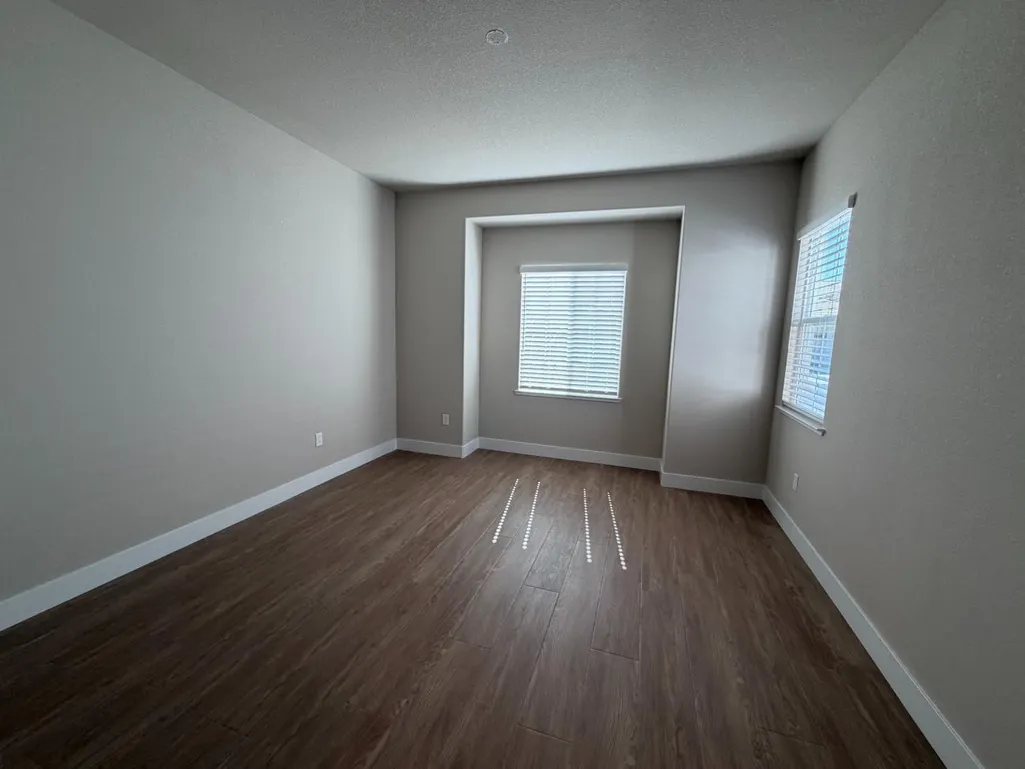
Address
501 Dona Ana Drive, Manteca, CA
Price
$ 684,990
Property Attributes
- MLS#226118345
- TypeSingle Family
- Listing Status Active
- CountySAN JOAQUIN
- CityManteca
- AreaManteca
- NeighborhoodGriffin Park
- Zip95337
- StyleSingle Family Residence
- Price$ 684,990
- Bedrooms3
- Full Bathrooms2
- Half Bathrooms0
- Sqr Footage1916
- Lot Size0.1834 Acres
Data Source:
MetroList MLS
Property Description
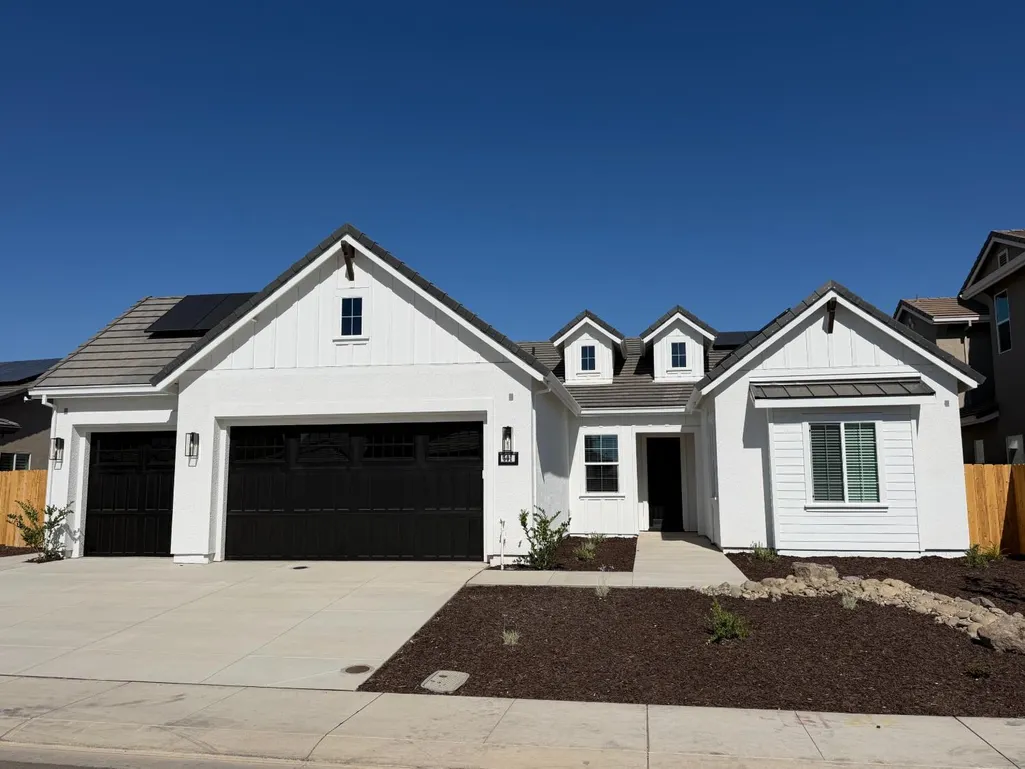
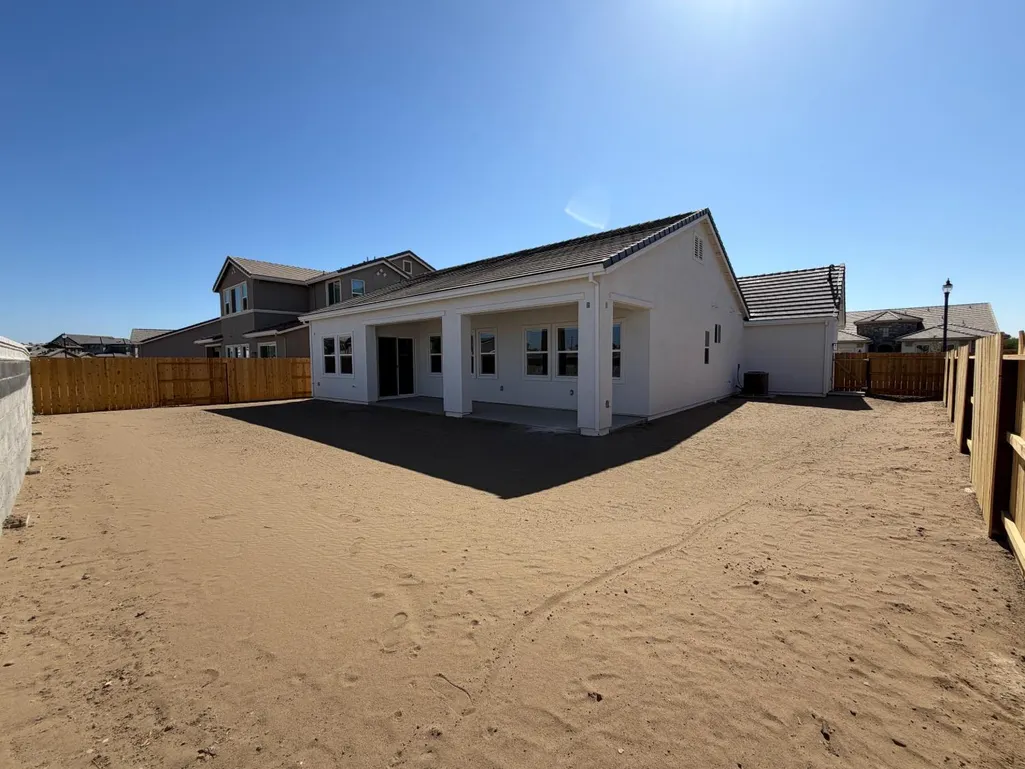
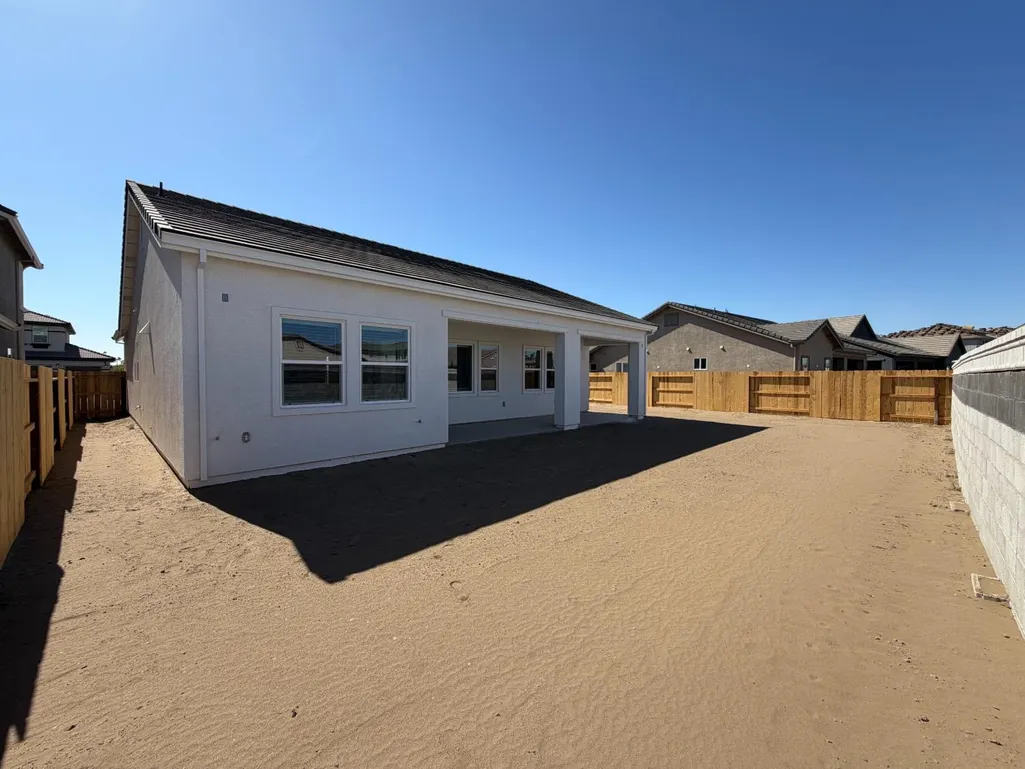
New single story home in desirable upscale Manteca community. Lot 182 With 3 bedrooms, 2 baths, a 3-car garage, side access, an oversized lot, masonry rear wall, and no rear neighbors, this home packs an extraordinary amount of value into a manageable footprint. Small in size, big on everything that matters.
| Price History | |
|---|---|
| 9/20/2026 | Listed $684,990 |
General Features
| Sewer | Public Sewer |
|---|---|
| Heating | Heat Pump |
| Cooling | Ceiling Fan(s),Heat Pump |
| Utilities | Public |
| Roof | Tile |
| Garage Spaces | 3.0 |
| Construction Materials | Frame |
| Electric | 220 Volts in Kitchen,220 Volts in Laundry |
| Stories Count | 1 |
| Property Subtype | Single Family Residence |
| County | San Joaquin |
| Property Type | Residential |
| HOA | No |
| Subdivision Name | Griffin Park |
| Full Baths | 2 |
| Close Price | 0.0 |
| Status | Active |
| Directions | HWY 99 or I-5 to HWY 120. South Main Street exit. Right on Lion Drive. Right on Antone Raymus Parkway. Left on Hot Springs Drive. Left on Tulum Way. Right on Dona Ana Drive. |
| City | Manteca |
| Senior Community Y/N | No |
| High School District | Manteca Unified |
| Zoning Description | R1 |
| Open Parking Spaces | 0.0 |
| MLS Area | 20505 |
| Lot Size Square Feet | 7989.0 |
| Carport Spaces | 0.0 |
| Year Built Details | New |
| Home Warranty Y/N | No |
| Builder Name | Atherton Homes |
| Standard Status | Active |
| Middle/Junior School District | Manteca Unified |
| Elementary School District | Manteca Unified |
| Year Built Source | Builder |
Interior Features
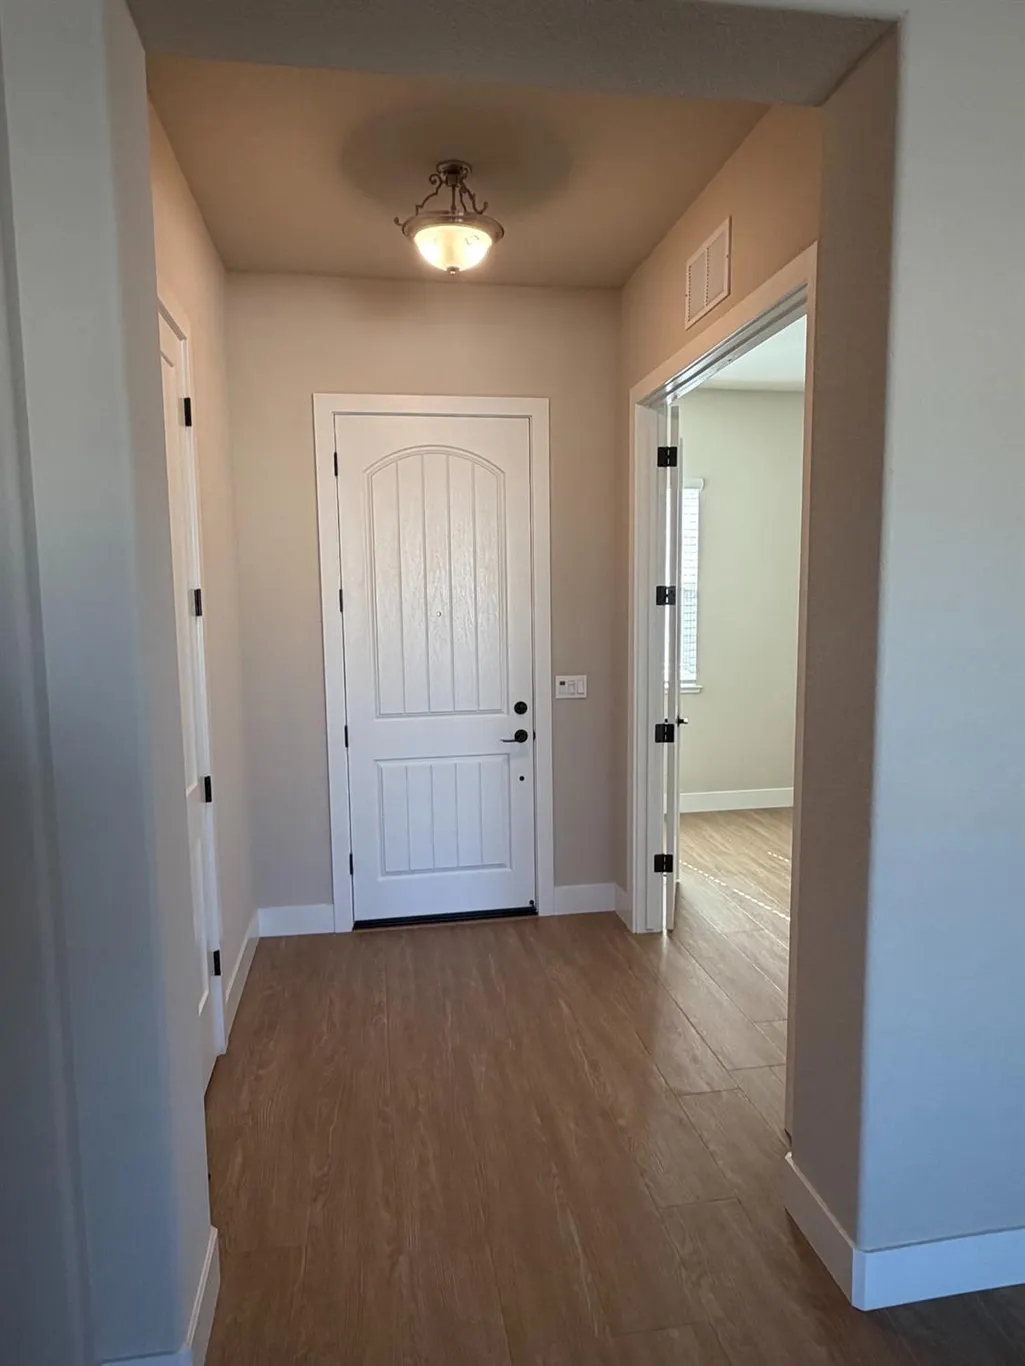
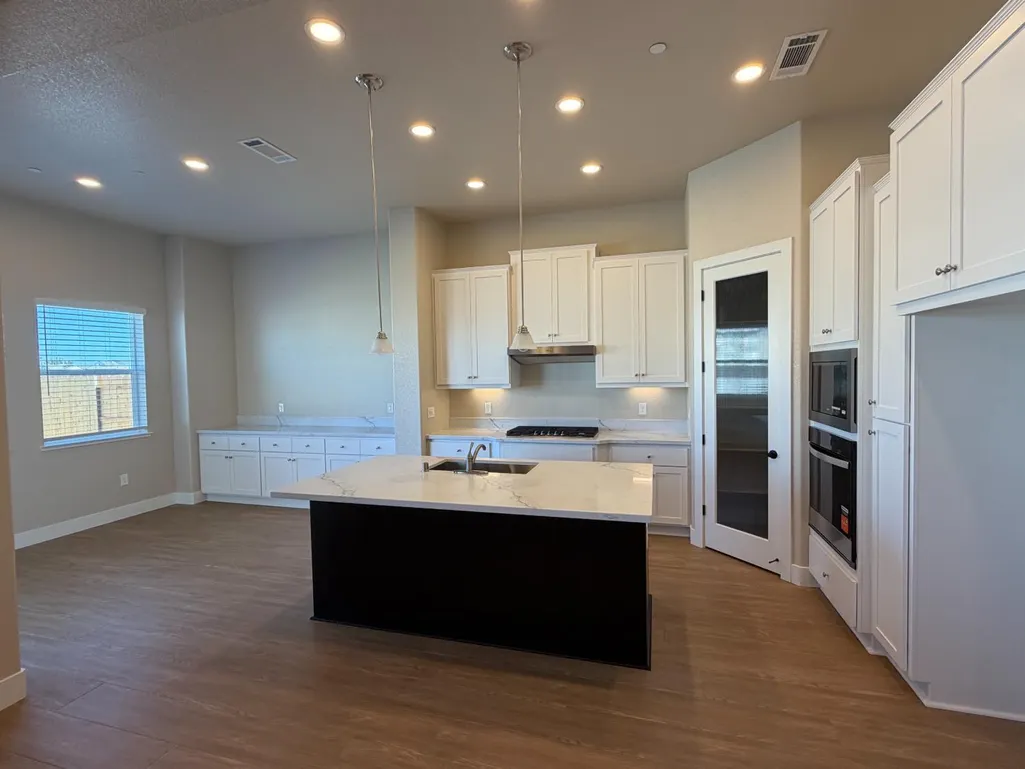
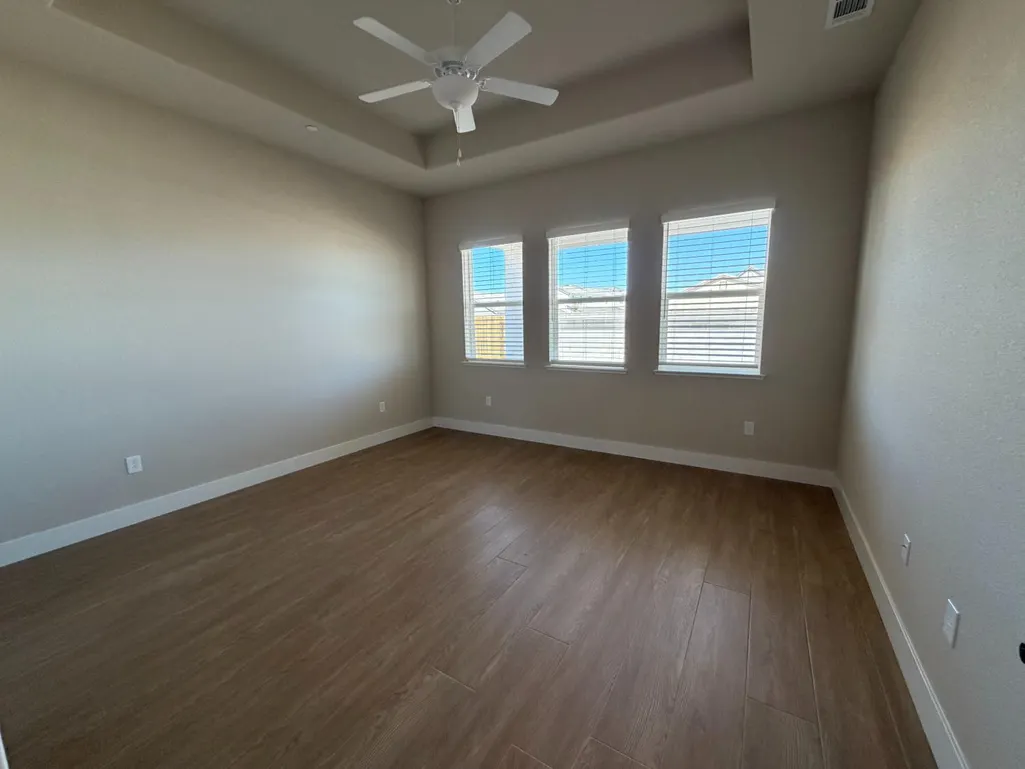
| Flooring | Tile,Luxury Vinyl Plank |
|---|---|
| Laundry Features | Cabinets,Sink,Electric,Inside Room |
| Total Bedrooms | 3 |
| LivingAreaSource | Builder |
| Kitchen Features | Pantry Closet,Quartz Counter,Island w/Sink |
| Total Baths | 2 |
| Living Room Features | Great Room |
| Dining Room Features | Space in Kitchen,Formal Area |
| RoomBathsOtherFeatures | Shower Stall(s),Double Sinks,Tub,Window |
Exterior Features
| Fencing | Wood,Fenced,Masonry |
|---|---|
| Parking Features | RV Possible |
| Lot Features | Shape Regular |
| Water Source | Public |
| Total Parking | 0.0 |
| Foundation Details | Slab |
| Spa | No |
| Lot Size Acres | 0.1834 |
| Private Pool | No |
| Lot Size Source | Assessor Auto-Fill |
| Builder Model | Plan 1 - The Mendocino |
| Horse Y/N | No |
Amenities
- Foreclosure
- Views
- Short Sale
- New Construction
- Adult 55+
- Lease To Own
- No HOA Fees
- Furnished
- Primary On Main
- Air Conditioning
- Seller Finance
- Green
- Fixer Upper
- Horse
- Golf
- Fireplace
- Deck
- Garage
- Basement
- Pool
Property vs Single Family Average in 95337
Price

