

Primary on Main - Eco Friendly
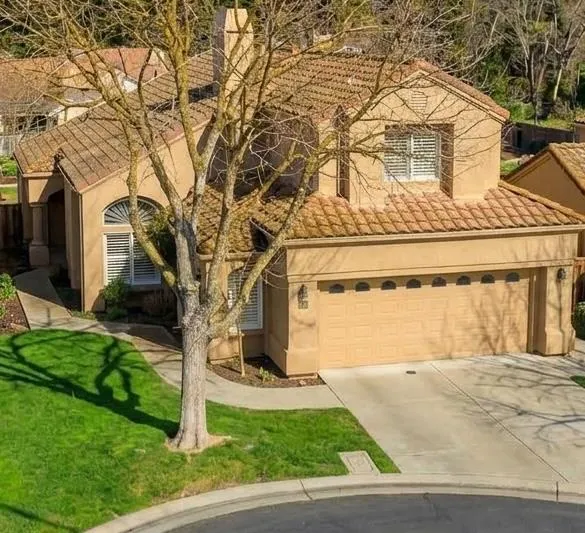
Address
404 Solmar Court, Oakdale, CA
Price
$ 695,000
Property Attributes
- MLS#226117864
- TypeSingle Family
- Listing Status Active
- CountySTANISLAUS
- CityOakdale
- AreaOakdale
- NeighborhoodBelsera
- Zip95361
- StyleMediterranean,Contemporary
- Year Built1999
- Price$ 695,000
- Bedrooms3
- Full Bathrooms2
- Half Bathrooms1
- Sqr Footage2409
- Lot Size0.1194 Acres
Data Source:
MetroList MLS
Property Description
Welcome to luxurious resort-style living in the exclusive, gated community of Belsera in Oakdale! This stunning two-story Mediterranean-style residence perfectly blends architectural elegance with a highly functional floor plan. Step inside to dramatic high ceilings and an abundance of natural light streaming into the spacious living room, centered around a cozy fireplace. The gourmet kitchen features rich granite countertops and flows seamlessly into a flexible den or home office, sharing the warmth of the dual-sided fireplace, ideal for working from home or hosting intimate gatherings. Designed for convenience and main-level living, the primary suite is situated on the ground floor. This private sanctuary boasts an en-suite bathroom complete with double sinks, a tiled soaking tub, and a custom walk-in travertine shower. Completing the main level is a dedicated laundry room equipped with built-in storage cabinets and a utility sink. Upstairs, you will find two additional generously sized bedrooms joined by a Jack-and-Jill bathroom featuring double sinks and a tub/shower combination. Outdoors, relax or entertain in the private patio area enclosed by a secure fence. Residents of Belsera enjoy an array of premium community amenities, including a refreshing pool, hot tub, bocce ball court,and convenient on-site boat/RV storage. A unique blend of comfort, style, and resort amenitiesdon't miss out on this spectacular home! Pictures & video coming soon
| Price History | |
|---|---|
| 9/19/2026 | Listed $695,000 |
General Features
| Sewer | Public Sewer |
|---|---|
| Heating | Central,Fireplace(s),Gas,Natural Gas |
| Cooling | Ceiling Fan(s),Central,Whole House Fan |
| Utilities | Cable Connected,Public,Sewer Connected,Electric,Internet Available,Solar,Underground Utilities,Natural Gas Connected |
| Roof | Tile |
| Appliances | Gas Cook Top,Built-In Gas Oven,Hood Over Range,Dishwasher,Disposal,Self/Cont Clean Oven |
| HOA Fee | 325 |
| Garage Spaces | 2.0 |
| Association Fee Includes | Pool |
| Architectural Style | Mediterranean,Contemporary |
| Pool Features | Built-In,Cabana,Common Facility,Pool Sweep,Fenced,Gunite Construction,Solar Heat |
| Restrictions | Rental(s),Signs,Exterior Alterations,Parking |
| Construction Materials | Stucco,Frame,Wood |
| Pets Allowed | Yes,Number Limit,Cats OK,Dogs OK |
| Year Built | 1999 |
| Electric | 220 Volts in Kitchen,220 Volts in Laundry |
| Stories Count | 2 |
| Topography | Level |
| Levels | Two |
| Property Subtype | Single Family Residence |
| Assoc Fee Paid Per | Monthly |
| County | Stanislaus |
| Property Type | Residential |
| Association Amenities | Pool,Spa/Hot Tub,Park |
| HOA | Yes |
| Subdivision Name | Belsera |
| Full Baths | 2 |
| Close Price | 0.0 |
| Status | Active |
| Directions | Highway 108/120 to North Stearns to Belsera Gate entrance is located on North Stearns. |
| City | Oakdale |
| Senior Community Y/N | No |
| High School District | Oakdale Joint |
| Zoning Description | R1 |
| Open Parking Spaces | 0.0 |
| MLS Area | 20202 |
| Lot Size Square Feet | 5201.0 |
| Carport Spaces | 0.0 |
| Spa Features | Spa/Hot Tub Built-In |
| Home Warranty Y/N | No |
| Property Condition | Updated/Remodeled |
| Standard Status | Active |
| Middle/Junior School District | Oakdale Joint |
| Elementary School District | Oakdale Joint |
| Year Built Source | Assessor Auto-Fill |
Interior Features
| Interior Amenities | Formal Entry |
|---|---|
| Flooring | Carpet,Tile,Luxury Vinyl Plank |
| Total Fireplaces | 2 |
| Fireplace Features | Living Room,Double Sided,Gas Log,Gas Piped,Gas Starter |
| Window Features | Dual Pane Full,Window Coverings,Window Screens |
| Laundry Features | Cabinets,Sink,Inside Room |
| Total Bedrooms | 3 |
| LivingAreaSource | Assessor Auto-Fill |
| Kitchen Features | Pantry Cabinet,Granite Counter,Kitchen/Family Combo |
| Total Baths | 3 |
| 1/2 Baths | 1 |
| Primary Bathroom Features | Bidet,Shower Stall(s),Double Sinks,Stone |
| Living Room Features | Cathedral/Vaulted |
| Dining Room Features | Space in Kitchen,Dining/Living Combo |
| Primary Bedroom Features | Ground Floor,Walk-In Closet,Outside Access |
| RoomBathsOtherFeatures | Closet,Shower Stall(s),Double Sinks,Stone,Jack & Jill,Sunken Tub,Window |
Exterior Features
| Fencing | Back Yard,Masonry |
|---|---|
| Parking Features | Restrictions,Garage Door Opener,Garage Facing Front,Uncovered Parking Spaces 2+,Golf Cart,Interior Access |
| Lot Features | Auto Sprinkler F&R,Cul-De-Sac,Curb(s)/Gutter(s),Gated Community,Street Lights,Zero Lot Line,Low Maintenance |
| Water Source | Public,Meter on Site,Meter Required |
| Total Parking | 0.0 |
| Land Use | Residential |
| Foundation Details | Slab |
| Spa | Yes |
| Lot Size Acres | 0.1194 |
| Road Surface Type | Paved |
| Private Pool | Yes |
| Lot Size Source | Assessor Auto-Fill |
| Other Equipment | Central Vacuum |
| Road Responsibility | Private Maintained Road |
| Horse Y/N | No |
Amenities
- Foreclosure
- Views
- Short Sale
- New Construction
- Adult 55+
- Lease To Own
- No HOA Fees
- Furnished
- Primary On Main
- Air Conditioning
- Seller Finance
- Green
- Fixer Upper
- Horse
- Golf
- Fireplace
- Deck
- Garage
- Basement
- Pool
Property vs Single Family Average in 95361
Price
Year Built
Visits
 All measurements and all calculations of area are approximate. Information provided by Seller/Other sources, not verified by Broker. All interested persons should independently verify accuracy of information. Provided properties may or may not be listed by the office/agent presenting the information. Data maintained by MetroList© may not reflect all real estate activity in the market.
All real estate content on this site is subject to the Federal Fair Housing Act of 1968, as amended, which makes it illegal to advertise any preference, limitation or discrimination because of race, color, religion, sex, handicap, family status or national origin or an intention to make any such preference, limitation or discrimination.
MetroList CA data last updated: September 21, 2026 4:17 AM UTC
All measurements and all calculations of area are approximate. Information provided by Seller/Other sources, not verified by Broker. All interested persons should independently verify accuracy of information. Provided properties may or may not be listed by the office/agent presenting the information. Data maintained by MetroList© may not reflect all real estate activity in the market.
All real estate content on this site is subject to the Federal Fair Housing Act of 1968, as amended, which makes it illegal to advertise any preference, limitation or discrimination because of race, color, religion, sex, handicap, family status or national origin or an intention to make any such preference, limitation or discrimination.
MetroList CA data last updated: September 21, 2026 4:17 AM UTC 