

Primary on Main










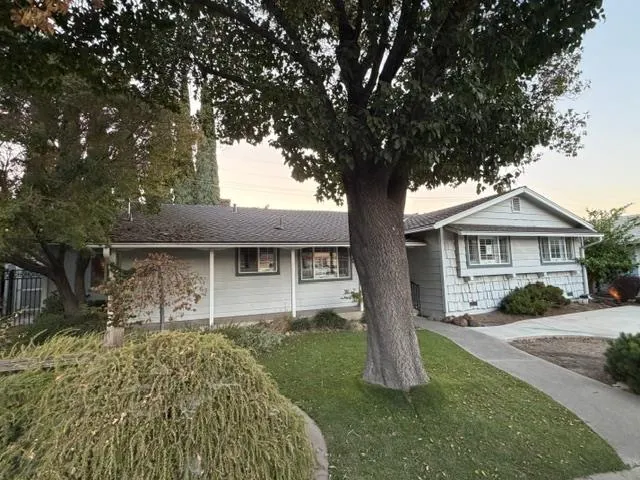
Address
1905 Ralston Court, Modesto, CA
Price
$ 404,500
Property Attributes
- MLS#226115702
- TypeSingle Family
- Listing Status Active
- CountySTANISLAUS
- CityModesto
- AreaModesto
- NeighborhoodLa Villa Serena
- Zip95350
- StyleRanch
- Year Built1957
- Price$ 404,500
- Bedrooms3
- Full Bathrooms2
- Half Bathrooms0
- Sqr Footage1491
- Lot Size0.1339 Acres
Data Source:
MetroList MLS
Property Description
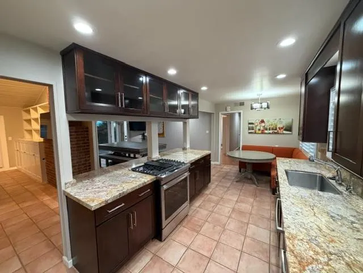
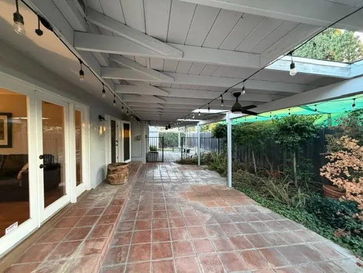
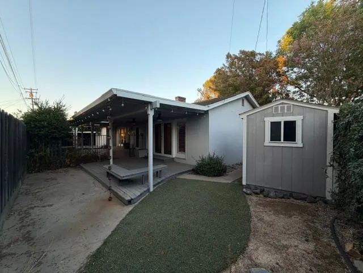
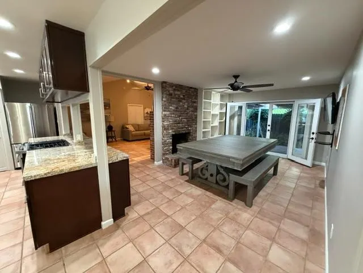
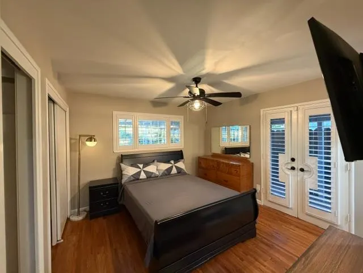
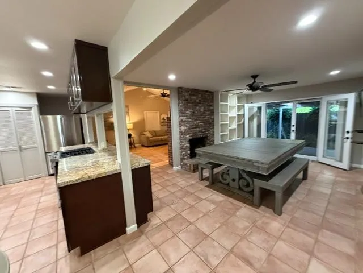
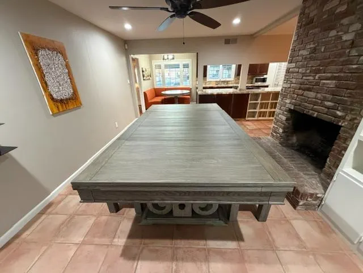
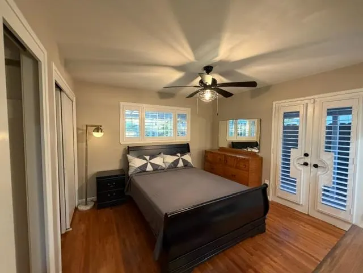
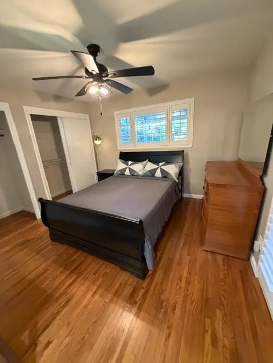
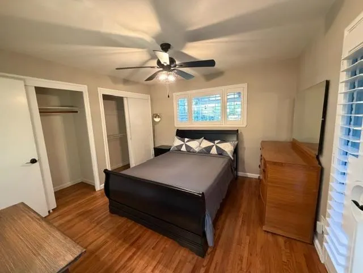
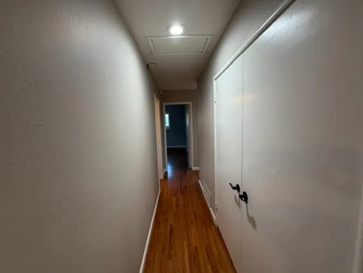
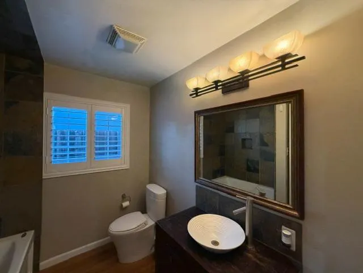
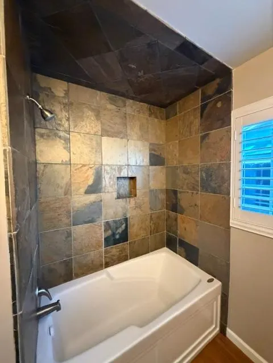
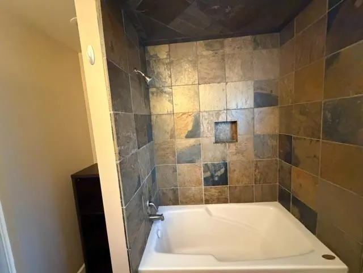
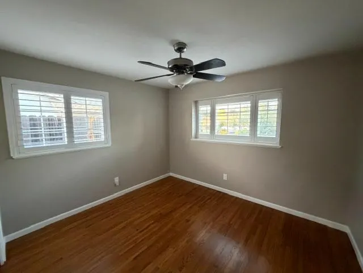
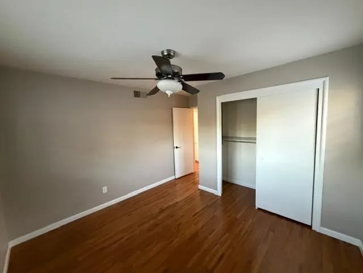
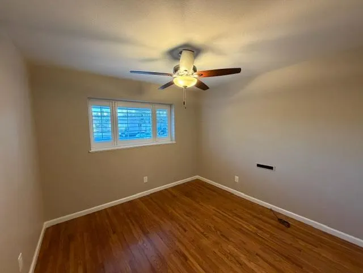
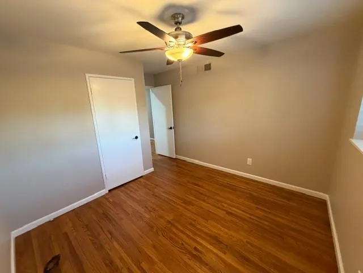
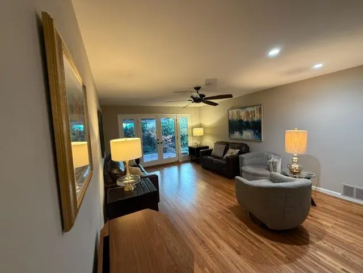
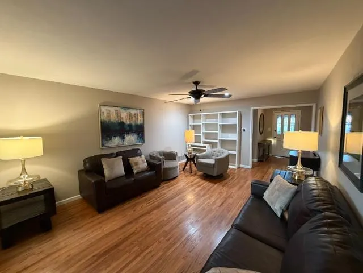
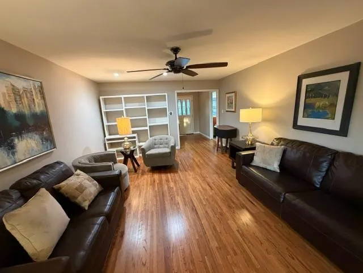
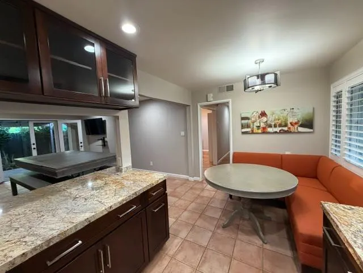
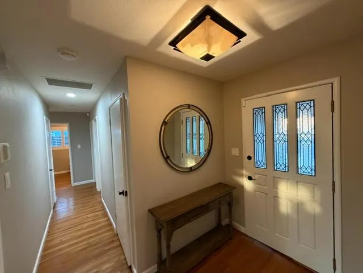
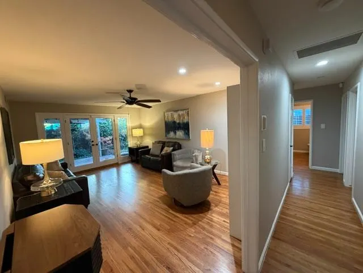
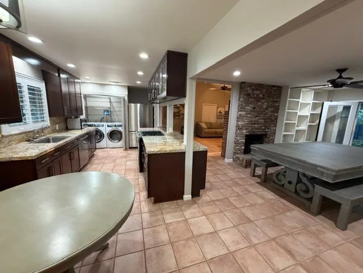
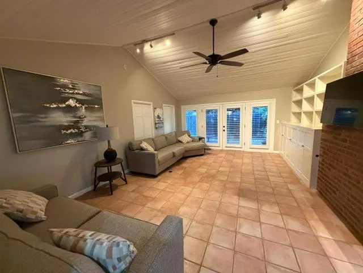
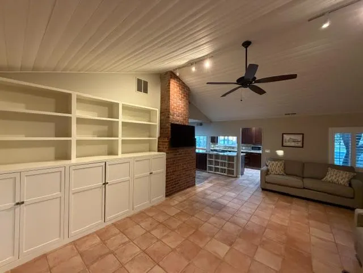
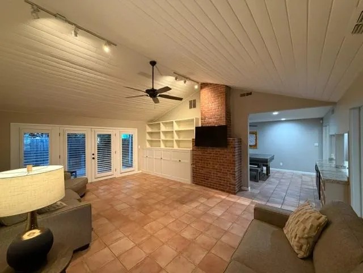
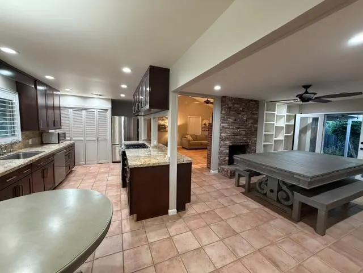
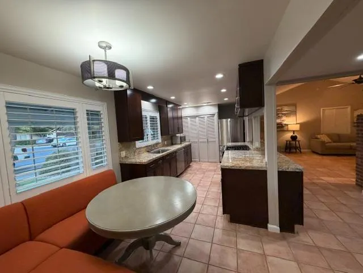
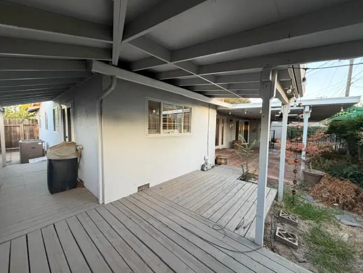
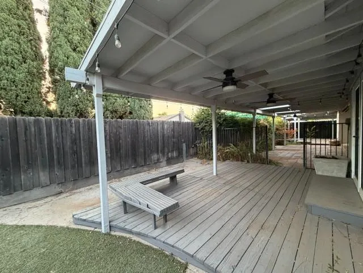
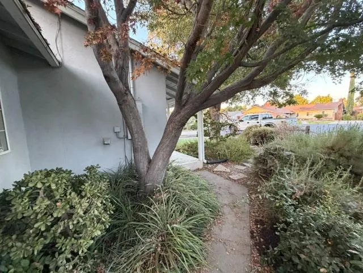
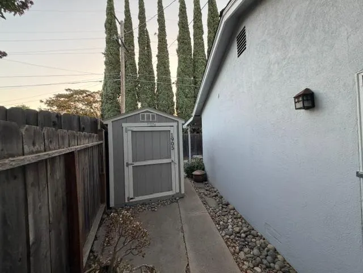
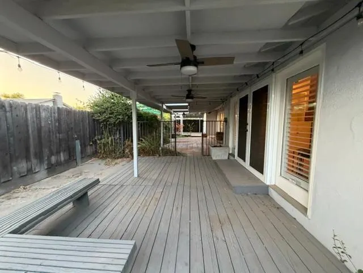
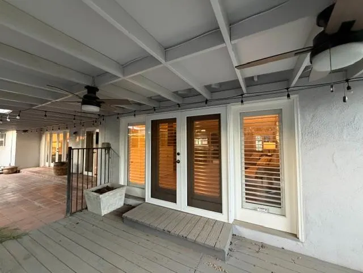
Welcome home to this beautifully maintained one-story residence, located on the back of a court in the desirable La Villa Serena subdivision. Offering the perfect blend of comfort, function, and style, this home features three bedrooms, two full baths, a separate family room, and a formal dining room, providing generous living space designed for both everyday life and effortless entertaining.The heart of the home is a bright and functional kitchen featuring solid surfacing and granite countertops, stainless steel appliances, and a cozy breakfast nook an inviting spot for casual dining bathed in natural light from the surrounding windows. A dedicated laundry area is thoughtfully tucked away behind double doors, keeping the space tidy, while custom cabinetry throughout the kitchen offers abundant storage. Anchoring the main living spaces is a striking double-sided brick fireplace, shared between the living room and dining area, creating a warm focal point that ties the home's gathering spaces together. Vaulted, wood-planked ceilings and built-in white shelving and cabinetry add architectural character and even more storage in the family room, which flows seamlessly into the kitchen and out to a covered back patio ideal for indoor-outdoor entertaining. Double-door exits lead to a spacious, string-light-lined patio and deck overlooking a fenced backyard, complete with a storage shed and mature landscaping.Dual-pane windows and plantation shutters are found throughout the home, complemented by a tasteful dual-tone paint palette that gives each room a polished, updated feel. Gorgeous hardwood floors run through the bedrooms and living areas, while tile flooring is featured in the kitchen, dining, and family room spaces for easy care and timeless appeal.The guest bathroom impresses with a jetted Jacuzzi soaking tub, tiled up the wall and across the tub lid, paired with a vessel sink vanity for a spa-like touch. The master suite is a true retreat, offering a private exterior door leading directly to the patio, double closets, and an en-suite bath with a walk-in tiled shower stall and neutral stone-look tile surround. Additional bedrooms feature ceiling fans or overhead lighting for comfort year-round.Rounding out the home is a versatile bedroom or flex space with a ceiling fan and plenty of natural light, ready to serve as an office, guest room, or additional living area. With its thoughtful layout, quality finishes, and inviting outdoor living space
| Price History | |
|---|---|
| 9/15/2026 | Listed $404,500 |
General Features
| Sewer | Public Sewer |
|---|---|
| Heating | Central |
| Cooling | Ceiling Fan(s),Central |
| Utilities | Public |
| Roof | Composition |
| Appliances | Dishwasher,Disposal,Self/Cont Clean Oven |
| Garage Spaces | 0.0 |
| Architectural Style | Ranch |
| Construction Materials | Wood |
| Year Built | 1957 |
| Electric | 220 Volts |
| View | Other |
| Stories Count | 1 |
| Topography | Level |
| Property Subtype | Single Family Residence |
| County | Stanislaus |
| Property Type | Residential |
| HOA | No |
| Subdivision Name | La Villa Serena |
| Facing Direction | East |
| Other Structures | Shed(s) |
| Total Rooms | 7 |
| Full Baths | 2 |
| Close Price | 0.0 |
| Status | Active |
| Directions | From Hwy 99 take Briggsmore Ave East and go Left on College then Right on Phelps Ave then Right on Bowen then Right on Enslen Ave and then Right on Ralston Court to the address on the Right |
| City | Modesto |
| Senior Community Y/N | No |
| High School District | Modesto City |
| Zoning Description | SFR |
| Open Parking Spaces | 2.0 |
| MLS Area | 20101 |
| Lot Size Square Feet | 5833.0 |
| Carport Spaces | 0.0 |
| Home Warranty Y/N | No |
| Property Condition | Updated/Remodeled |
| Builder Name | In a court,great finishes |
| Standard Status | Active |
| Middle/Junior School District | Modesto City |
| Elementary School District | Modesto City |
| Year Built Source | Assessor Auto-Fill |
Interior Features
| Flooring | Tile,Wood |
|---|---|
| Total Fireplaces | 1 |
| Fireplace Features | Dining Room |
| Window Features | Dual Pane Full |
| Laundry Features | In Kitchen,Inside Area |
| Total Bedrooms | 3 |
| Room Type | Primary Bathroom,Baths Other,Primary Bedroom,Dining Room,Possible Guest,Family Room,Storage,Laundry,Living Room |
| LivingAreaSource | Assessor Auto-Fill |
| Kitchen Features | Granite Counter,Island,Kitchen/Family Combo |
| Total Baths | 2 |
| Bedrooms Possible | 4 |
| Primary Bathroom Features | Shower Stall(s),Tile |
| Living Room Features | Cathedral/Vaulted |
| Dining Room Features | Formal Area |
| Primary Bedroom Features | Closet,Ground Floor,Outside Access |
| Family Room Features | Other |
| RoomBathsOtherFeatures | Tile,Tub w/Shower Over,Window |
Exterior Features
| Fencing | Wood |
|---|---|
| Parking Features | No Garage |
| Lot Features | Low Maintenance |
| Water Source | Public |
| Total Parking | 0.0 |
| Land Use | Residential |
| Foundation Details | Raised |
| Spa | No |
| Lot Dimensions | 83 x 92 x 30 x 27 x 14 x 71 |
| Lot Size Acres | 0.1339 |
| Road Surface Type | Paved |
| Private Pool | No |
| Lot Size Source | Assessor Auto-Fill |
| Builder Model | WOW step in & feel like home |
| Horse Y/N | No |
Amenities
- Foreclosure
- Views
- Short Sale
- New Construction
- Adult 55+
- Lease To Own
- No HOA Fees
- Furnished
- Primary On Main
- Air Conditioning
- Seller Finance
- Green
- Fixer Upper
- Horse
- Golf
- Fireplace
- Deck
- Garage
- Basement
- Pool
Property vs Single Family Average in 95350
Price
Year Built
Visits
 All measurements and all calculations of area are approximate. Information provided by Seller/Other sources, not verified by Broker. All interested persons should independently verify accuracy of information. Provided properties may or may not be listed by the office/agent presenting the information. Data maintained by MetroList© may not reflect all real estate activity in the market.
All real estate content on this site is subject to the Federal Fair Housing Act of 1968, as amended, which makes it illegal to advertise any preference, limitation or discrimination because of race, color, religion, sex, handicap, family status or national origin or an intention to make any such preference, limitation or discrimination.
MetroList CA data last updated: September 21, 2026 4:17 AM UTC
All measurements and all calculations of area are approximate. Information provided by Seller/Other sources, not verified by Broker. All interested persons should independently verify accuracy of information. Provided properties may or may not be listed by the office/agent presenting the information. Data maintained by MetroList© may not reflect all real estate activity in the market.
All real estate content on this site is subject to the Federal Fair Housing Act of 1968, as amended, which makes it illegal to advertise any preference, limitation or discrimination because of race, color, religion, sex, handicap, family status or national origin or an intention to make any such preference, limitation or discrimination.
MetroList CA data last updated: September 21, 2026 4:17 AM UTC 