

Fixer Upper - Primary on Main










Address
1205 W Vernal Way, Stockton, CA
Price
$ 379,500
Property Attributes
- MLS#226089978
- TypeSingle Family
- Listing Status Active
- CountySAN JOAQUIN
- CityStockton
- AreaStockton
- NeighborhoodYosemite Terrace
- Zip95203
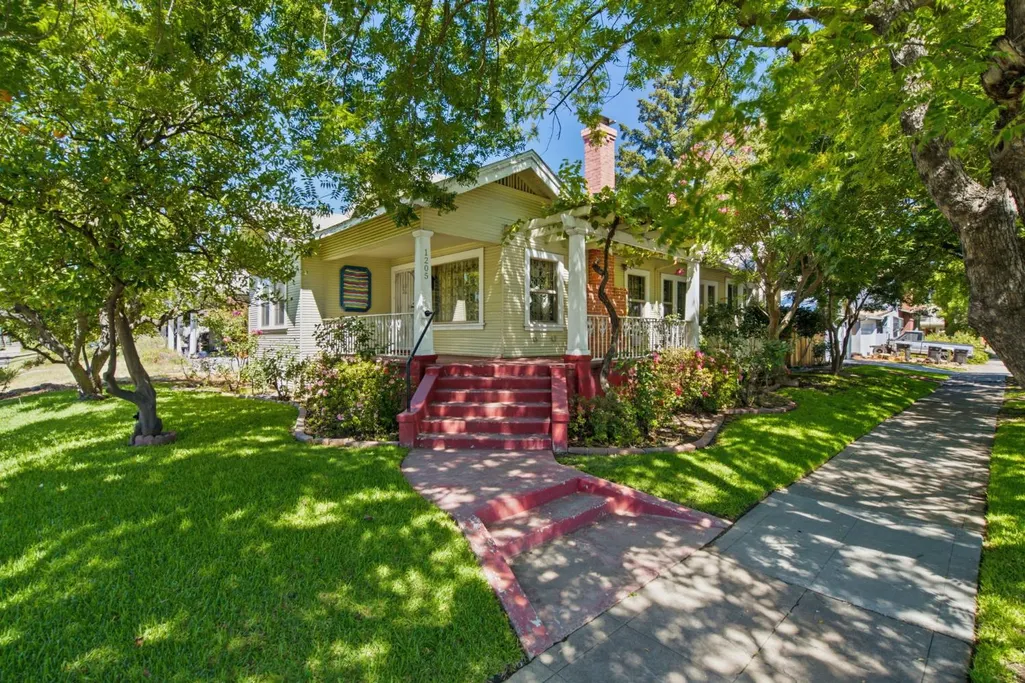
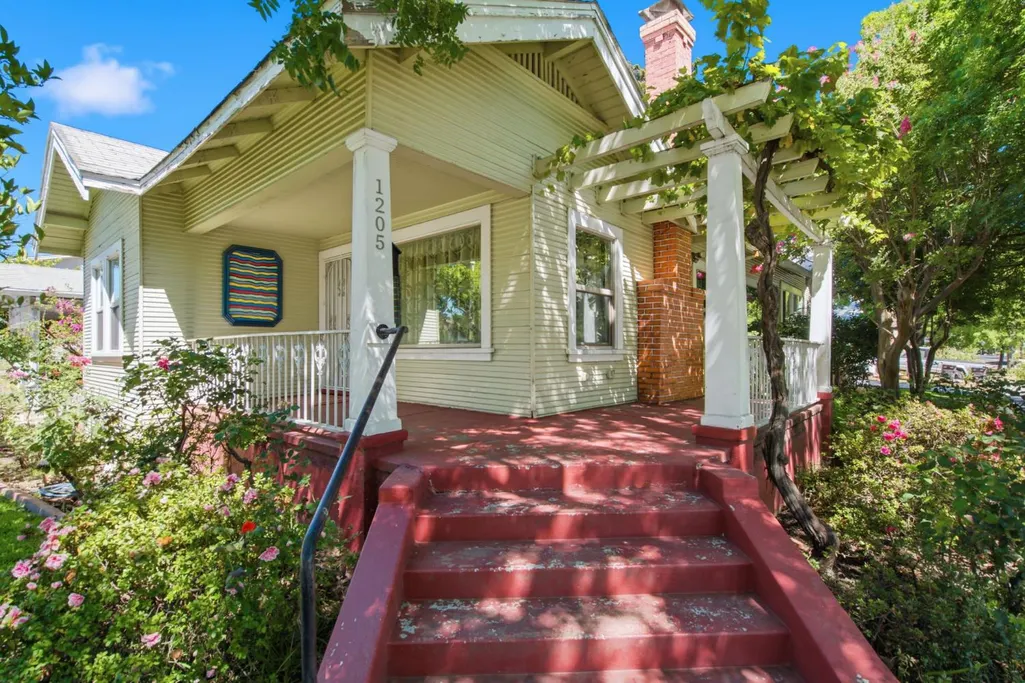
- StyleBungalow,Craftsman
- Year Built1923
- Price$ 379,500
- Bedrooms3
- Full Bathrooms1
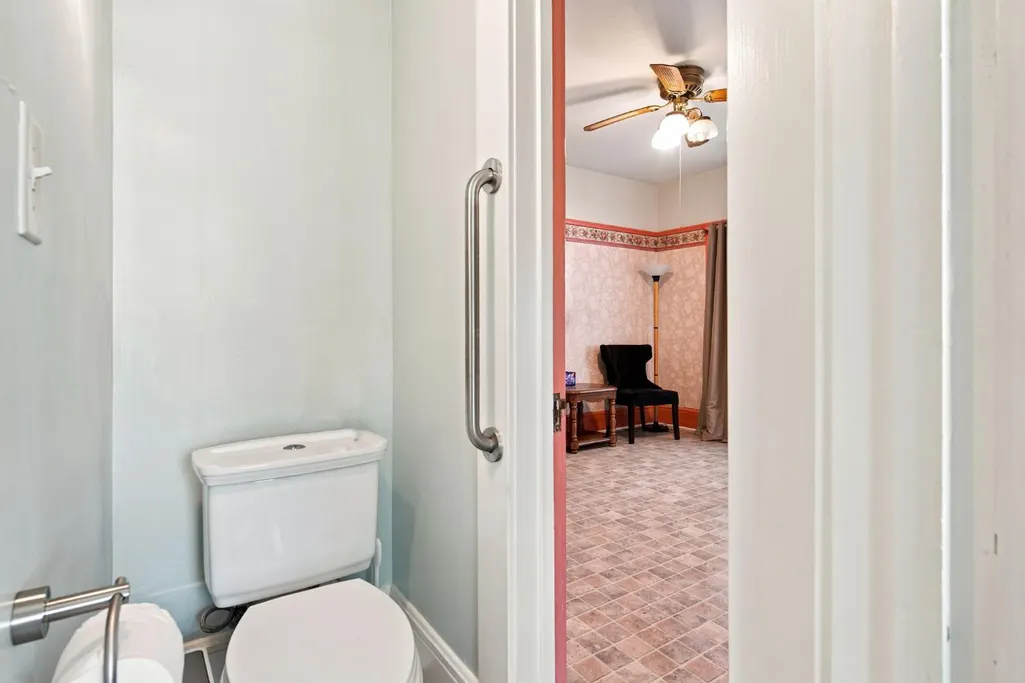
- Half Bathrooms1
- Sqr Footage1425
- Lot Size0.1309 Acres
Data Source:
MetroList MLS
Property Description
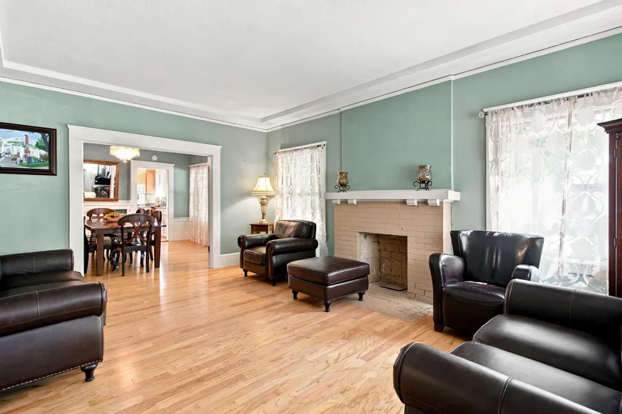
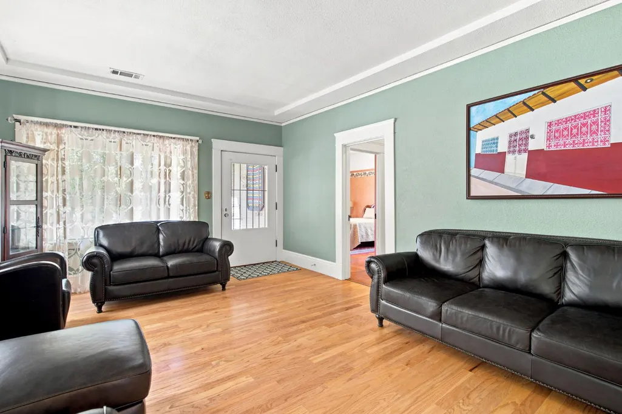
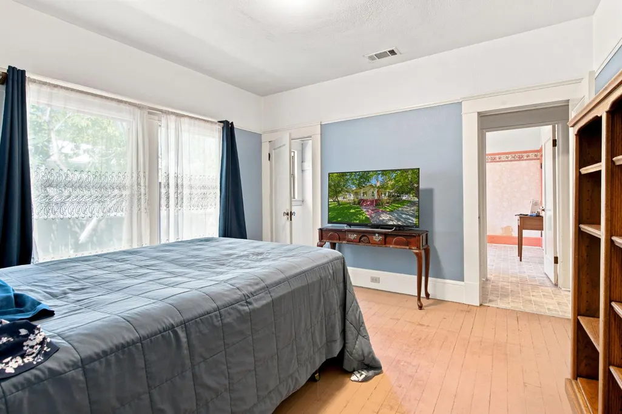
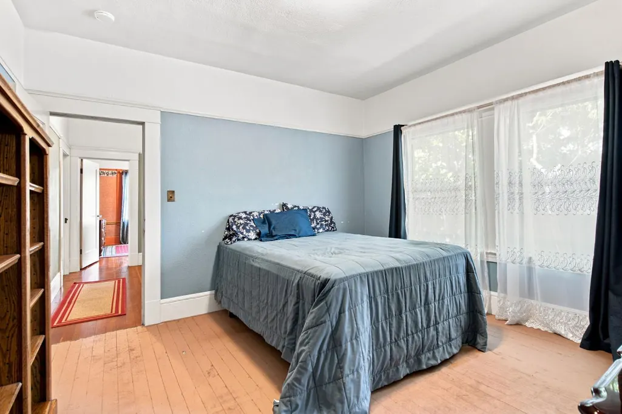
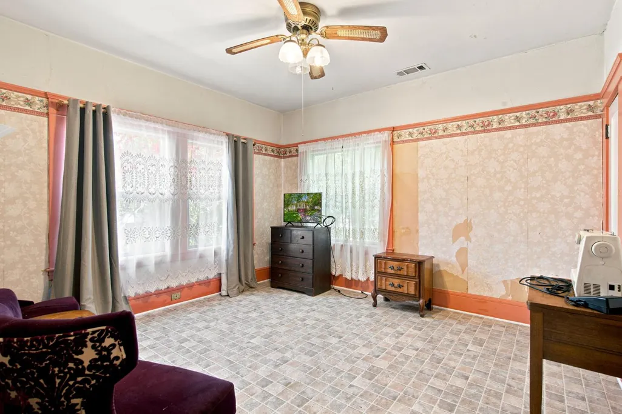
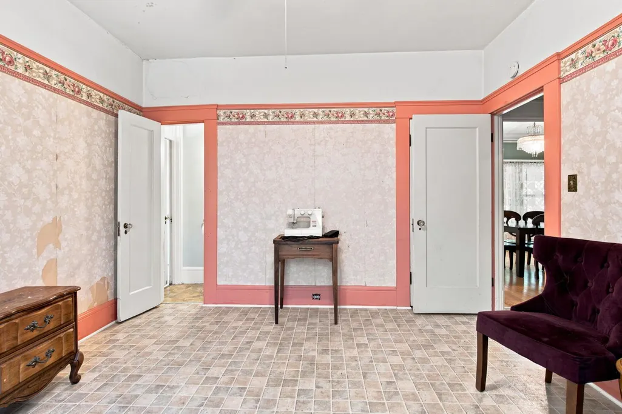
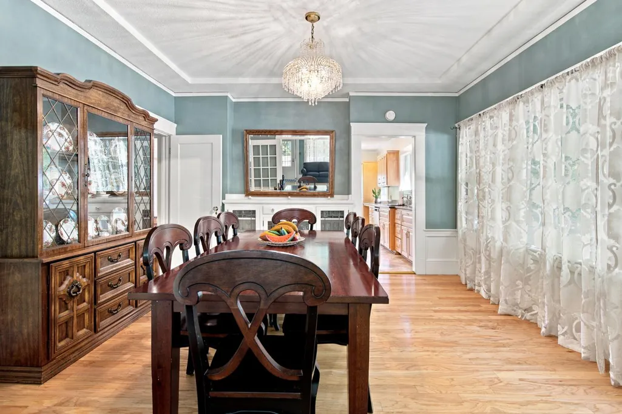
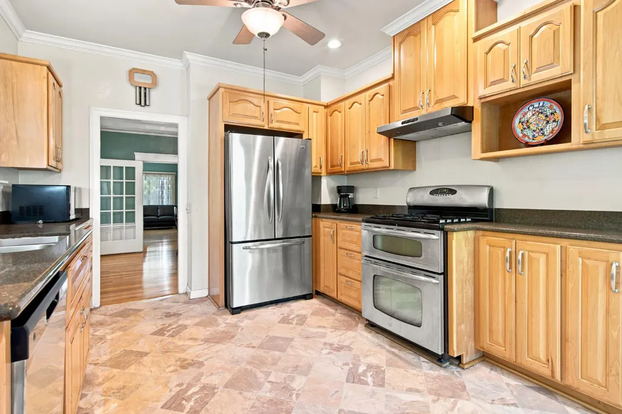
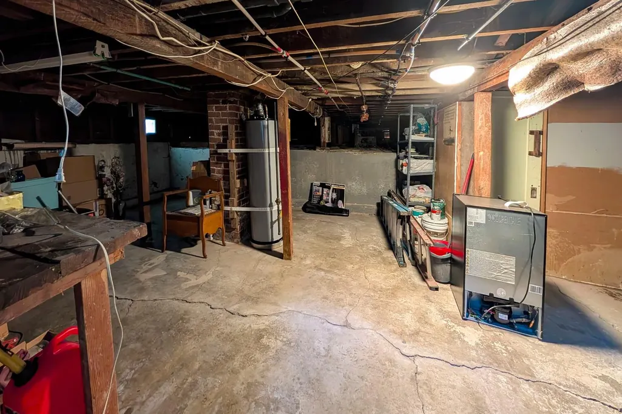
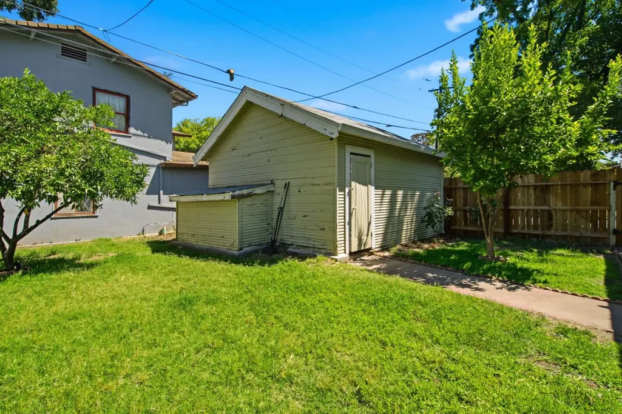
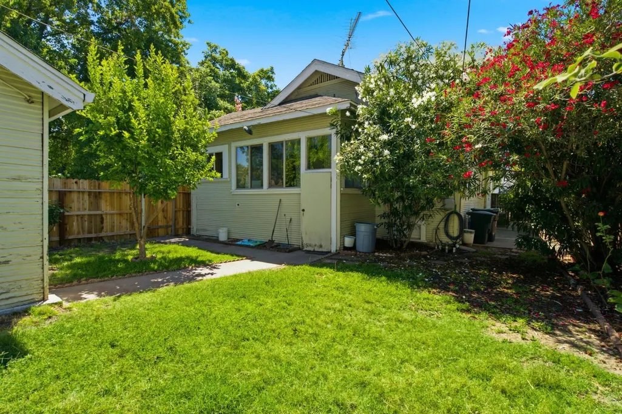
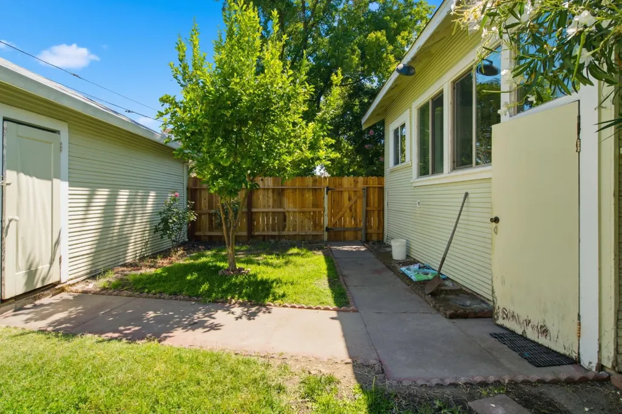
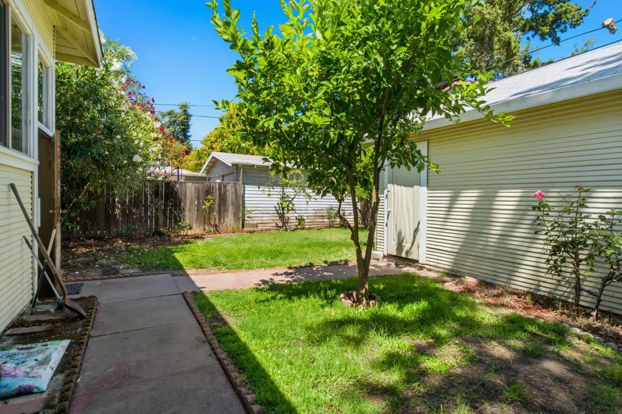
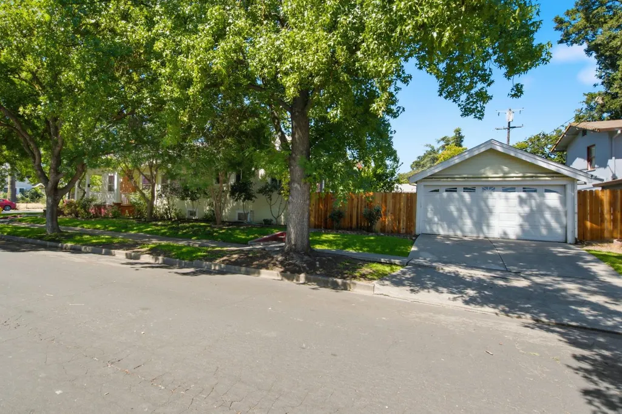
Cool street lined in Palm Trees. Spacious Corner home with remodeled kitchen and large bedrooms and full basement. Huge dining room with built-in hutch that has glass doors. Coffered ceilings. Garage is oversized one-car with automatic opener and room for a shop. Short walk to Victory Park to visit Haggin Museum, feed the ducks, go to concerts in the park or walk the perimeter for exercise.
| Price History | |
|---|---|
| 7/17/2026 | Listed $379,500 |
General Features
| Sewer | Sewer in Street,Public Sewer |
|---|---|
| Heating | Central,Natural Gas |
| Cooling | Ceiling Fan(s),Central |
| Utilities | Cable Available,Public,Sewer In & Connected,Natural Gas Connected |
| Roof | Composition |
| Appliances | Built-In Gas Oven,Built-In Gas Range,Gas Water Heater,Dishwasher,Disposal,Double Oven,Plumbed For Ice Maker |
| Garage Spaces | 1.0 |
| Patio/Porch Features | Front Porch,Back Porch,Uncovered Patio |
| Architectural Style | Bungalow,Craftsman |
| Construction Materials | Plaster,Frame,Glass,Wood |
| Pets Allowed | Yes |
| Year Built | 1923 |
| Electric | 220 Volts in Laundry |
| Stories Count | 1 |
| Topography | Level,Trees Many |
| Levels | One |
| Property Subtype | Single Family Residence |
| County | San Joaquin |
| Property Type | Residential |
| HOA | No |
| Subdivision Name | Yosemite Terrace |
| Facing Direction | South |
| Total Rooms | 6 |
| Full Baths | 1 |
| Close Price | 0.0 |
| Status | Active |
| Directions | Take Pershing exit going Northbound on I5>turn right on Vernal and go up 1 block on NW corner of N. Orange and Vernal. Take Harding Way West off Pacific up to Orange St and turn left. Short walk to |
| City | Stockton |
| Senior Community Y/N | No |
| High School District | Stockton Unified |
| Zoning Description | RES |
| Open Parking Spaces | 0.0 |
| MLS Area | 20701 |
| Lot Size Square Feet | 5702.0 |
| Carport Spaces | 0.0 |
| Home Warranty Y/N | No |
| Property Condition | Fixer |
| Standard Status | Active |
| Middle/Junior School District | Stockton Unified |
| Elementary School District | Stockton Unified |
| Year Built Source | Assessor Auto-Fill |
Interior Features
| Interior Amenities | Storage Area(s) |
|---|---|
| Basement | Full |
| Flooring | Linoleum,Vinyl,Wood |
| Total Fireplaces | 1 |
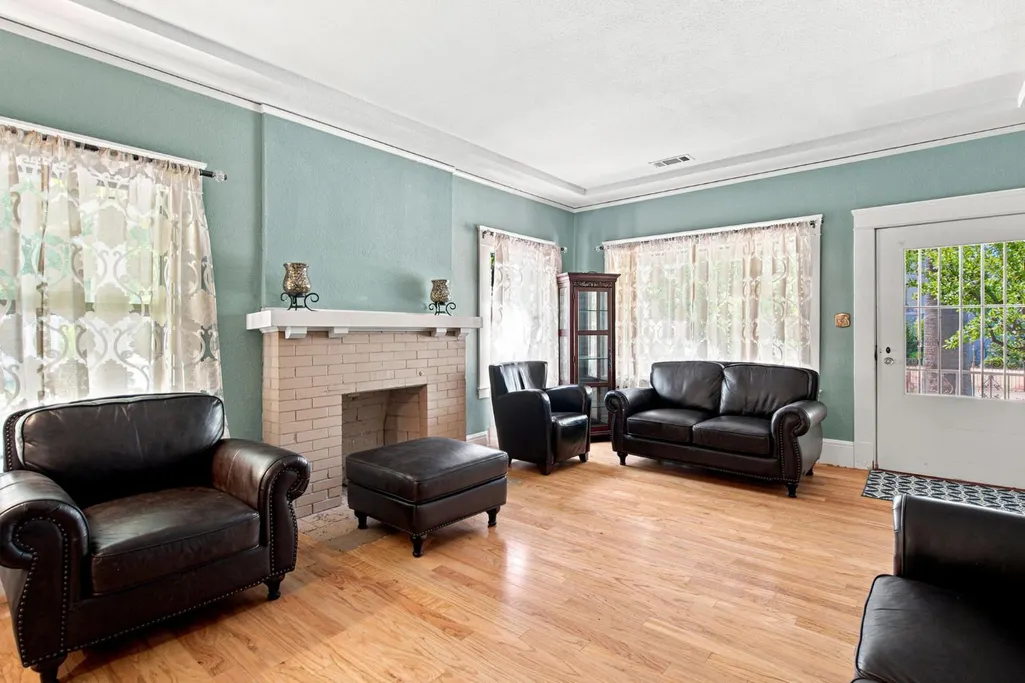
| Fireplace Features | Living Room,Wood Burning |
| Window Features | Dual Pane Partial,Window Coverings |
| Laundry Features | Electric,Inside Room |
| Total Bedrooms | 3 |
| Room Type | Baths Other,Primary Bedroom,Dining Room,Kitchen,Laundry,Living Room |
| LivingAreaSource | Assessor Auto-Fill |
| Kitchen Features | Breakfast Area,Quartz Counter |
| Total Baths | 2 |
| 1/2 Baths | 1 |
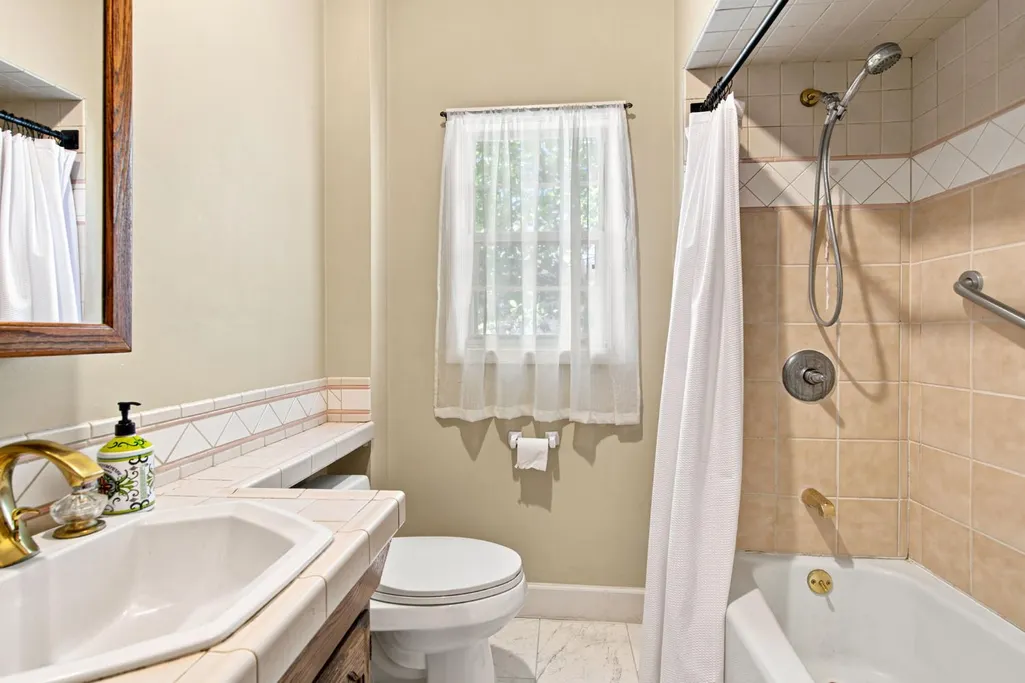
| Primary Bathroom Features | Tile,Marble,Tub w/Shower Over,Window |
| Living Room Features | Other |
| Dining Room Features | Formal Room,Space in Kitchen |
| RoomBathsOtherFeatures | Tile,Tub w/Shower Over,Marble,Window |
Exterior Features
| Fencing | Back Yard,Wood,Fenced |
|---|---|
| Parking Features | Detached,Garage Door Opener,Garage Facing Side |
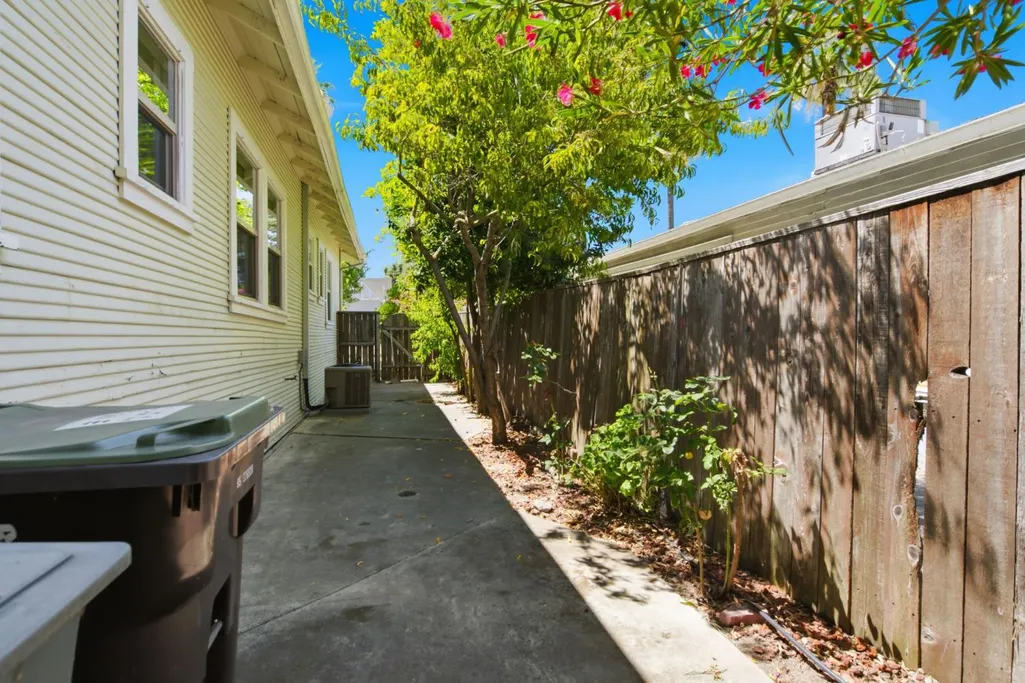
| Lot Features | Corner,Curb(s)/Gutter(s),Shape Regular,Street Lights,Landscape Back,Landscape Front |
| Water Source | Public,Meter on Site,Meter Required |
| Total Parking | 0.0 |
| Land Use | Residential |
| Foundation Details | Raised |
| Spa | No |
| Lot Dimensions | 116x51x115x50 |
| Lot Size Acres | 0.1309 |
| Road Surface Type | Paved |
| Private Pool | No |
| Lot Size Source | Assessor Auto-Fill |
| Road Responsibility | Public Maintained Road |
| Horse Y/N | No |
Amenities
- Foreclosure
- Views
- Short Sale
- New Construction
- Adult 55+
- Lease To Own
- No HOA Fees
- Furnished
- Primary On Main
- Air Conditioning
- Seller Finance
- Green
- Fixer Upper
- Horse
- Golf
- Fireplace
- Deck
- Garage
- Basement
- Pool
Property vs Single Family Average in 95203
Price
Year Built
Visits

