

Eco Friendly
















Address
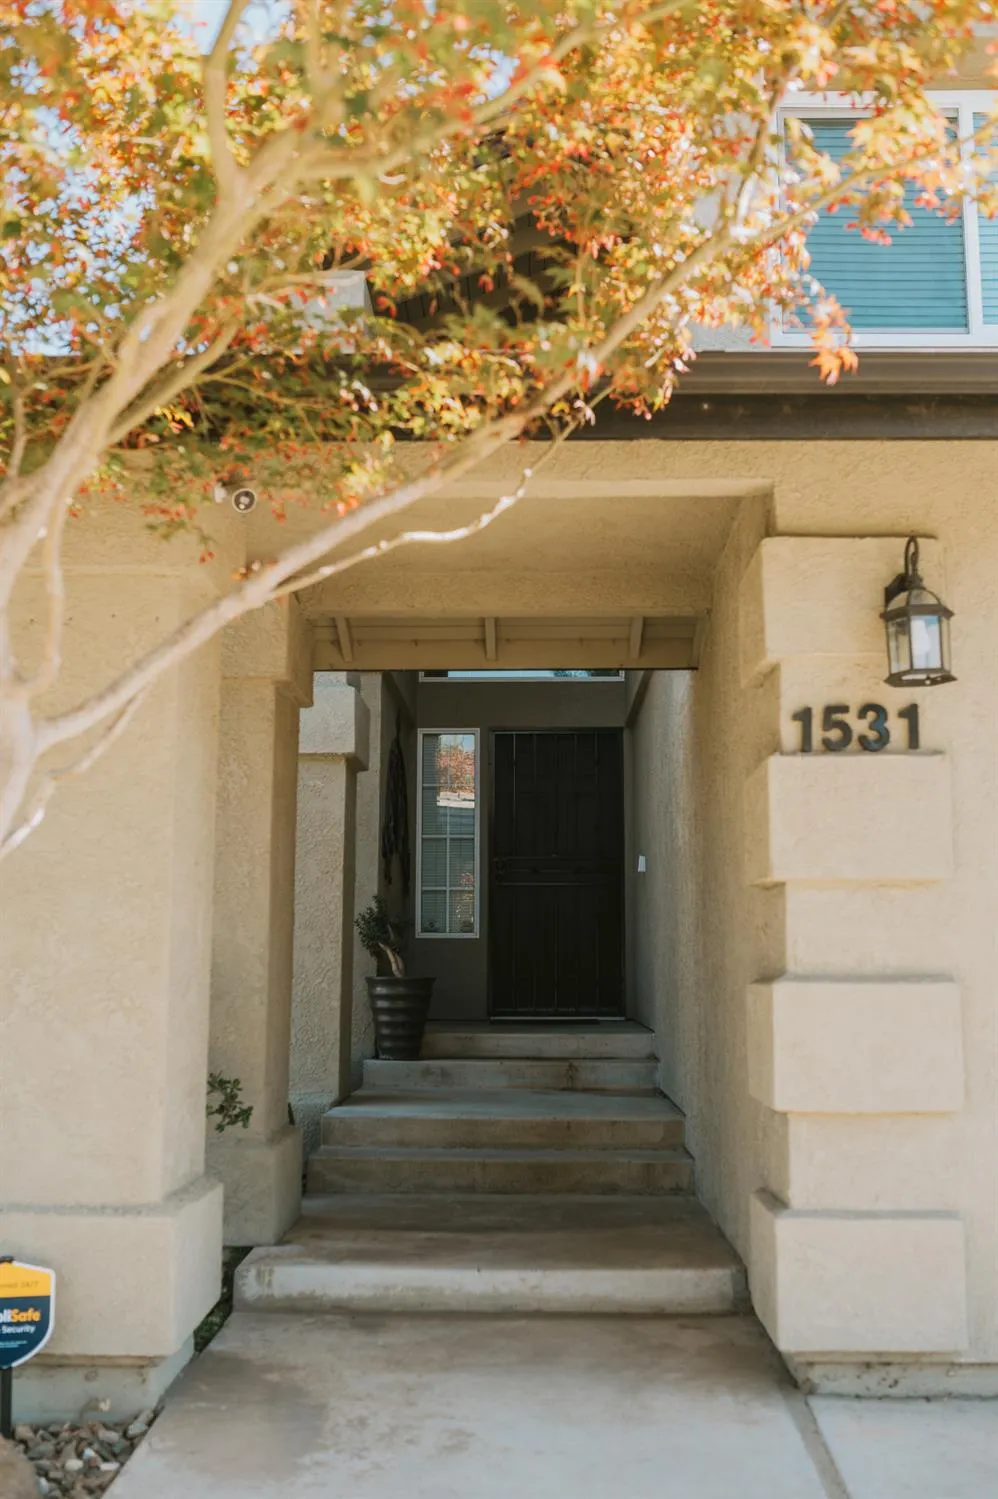
1531 Crestwood Drive, Escalon, CA
Price
$ 619,000
Property Attributes
- MLS#226065593
- TypeSingle Family
- Listing Status Active
- CountySAN JOAQUIN
- CityEscalon
- AreaEscalon
- NeighborhoodSwanson Estates Unit No. 2
- Zip95320
- StyleContemporary
- Year Built1991
- Price$ 619,000
- Bedrooms4
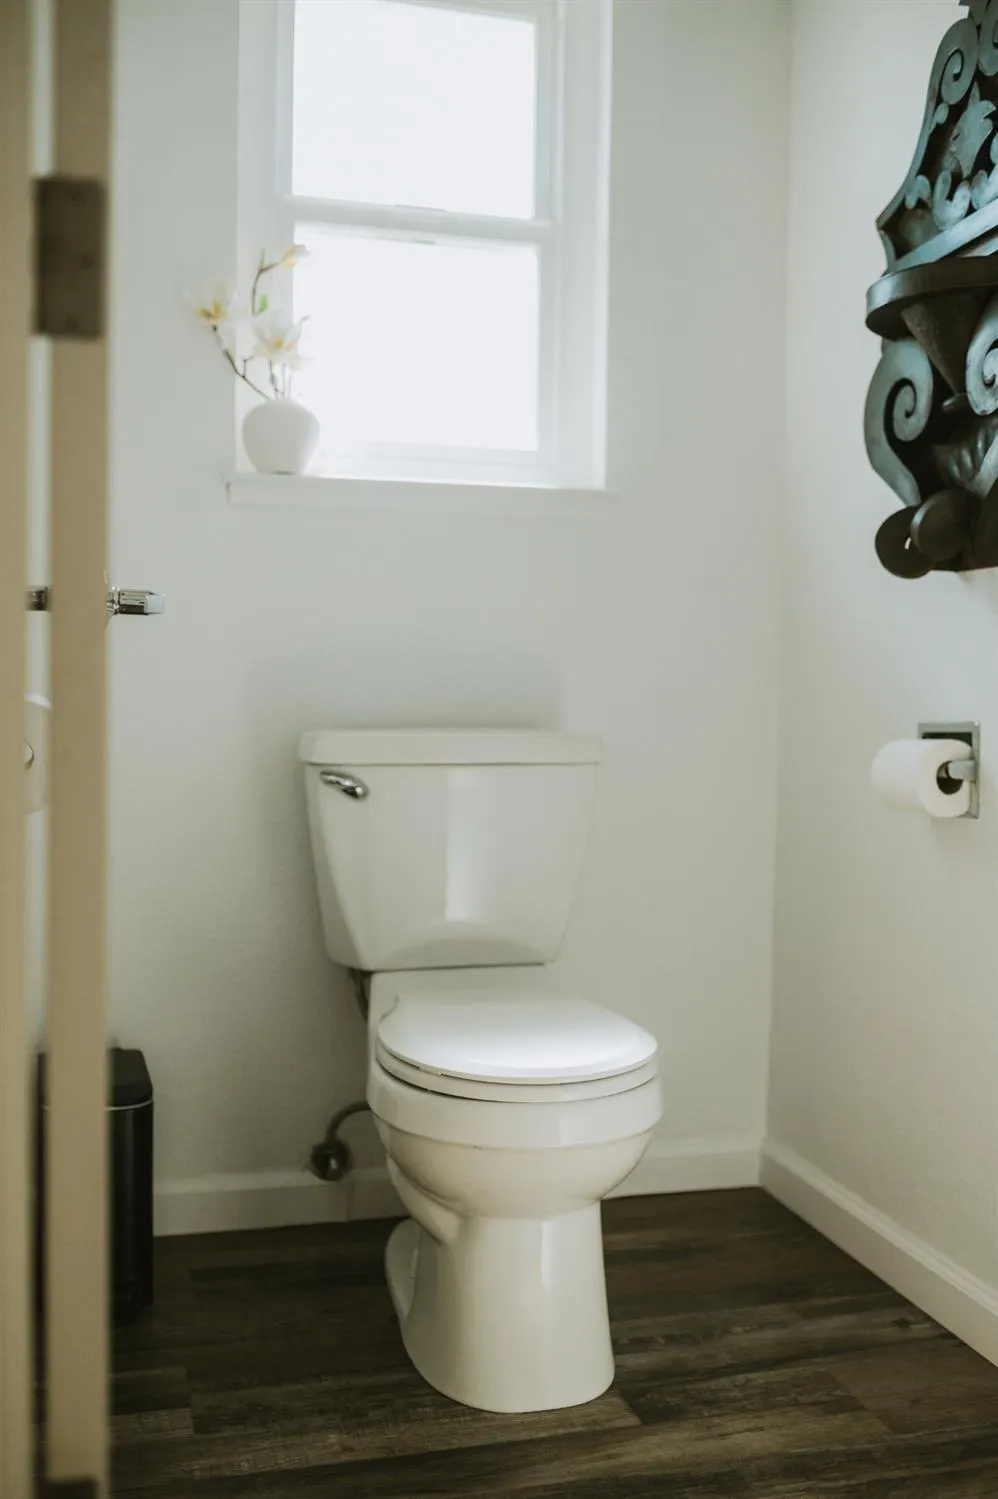
- Full Bathrooms3
- Half Bathrooms0
- Sqr Footage2206
- Lot Size0.143 Acres
Data Source:
MetroList MLS
Property Description
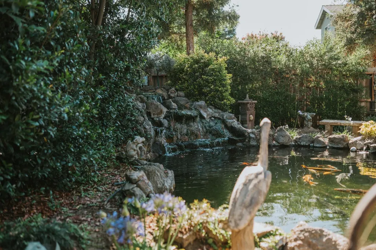
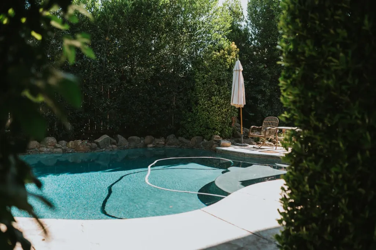
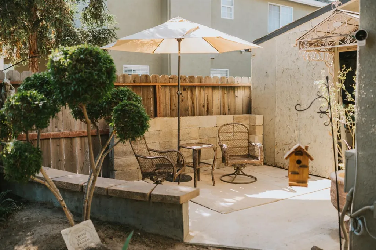
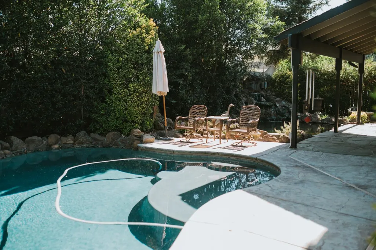
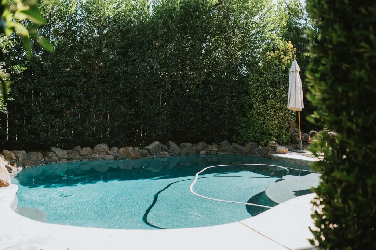
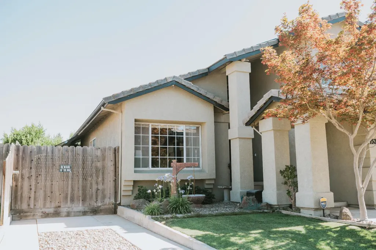
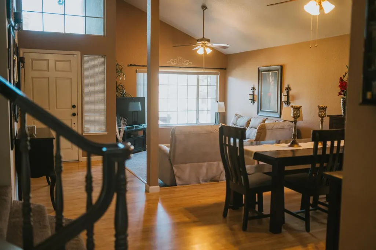
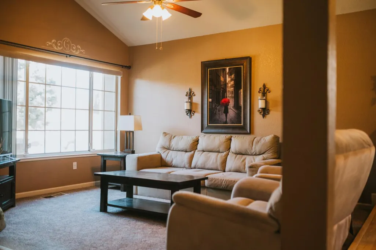
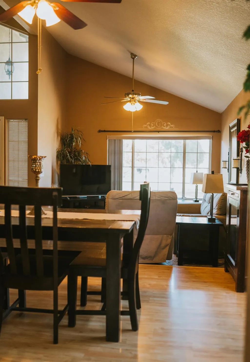
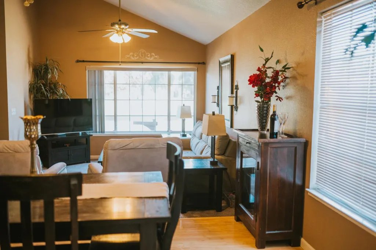
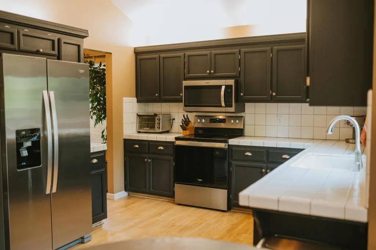
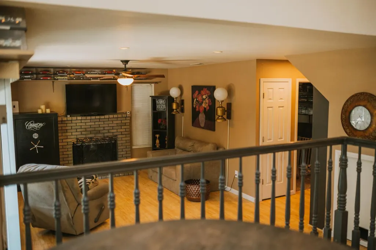
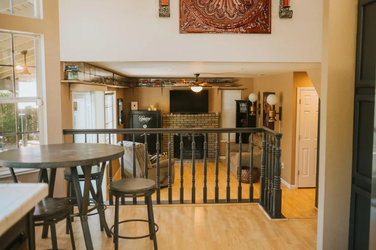
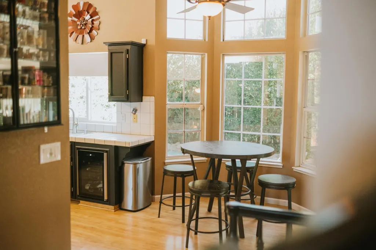
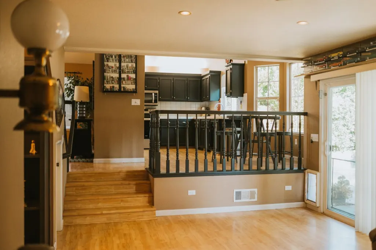
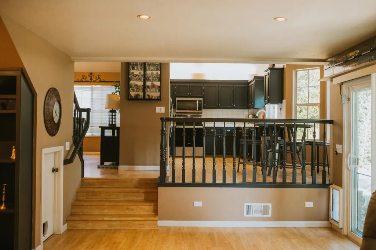
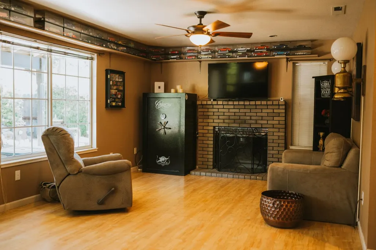
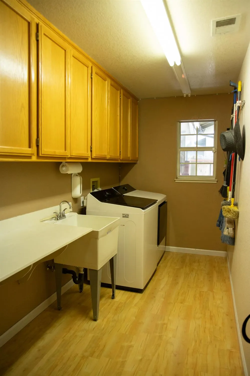
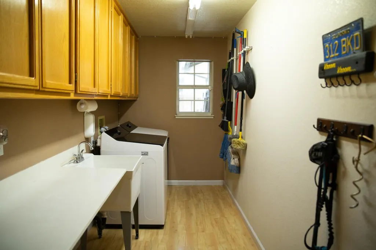
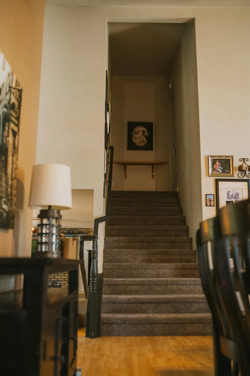
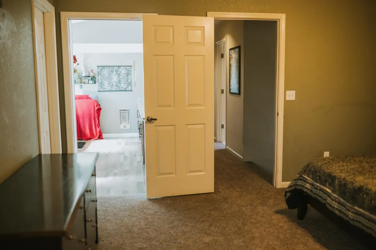
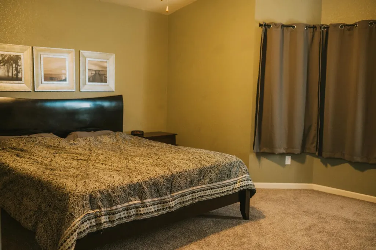
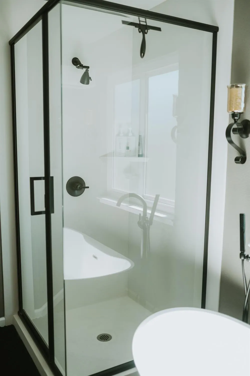
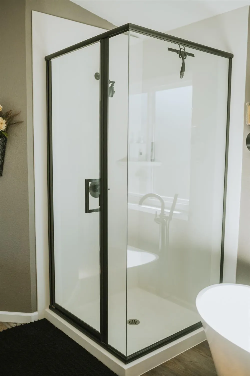
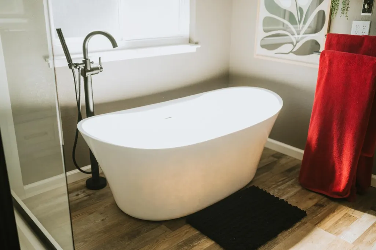
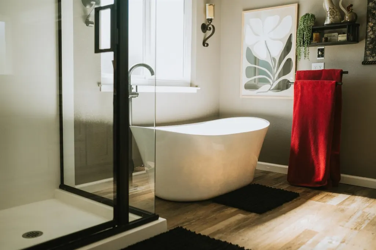
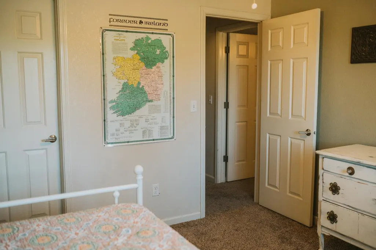
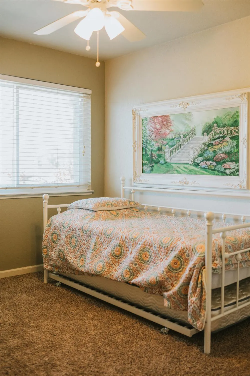
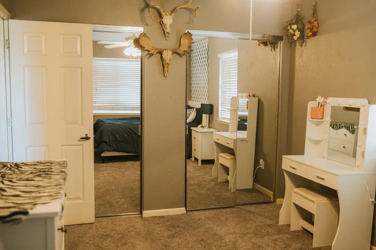
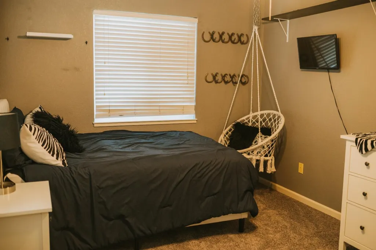
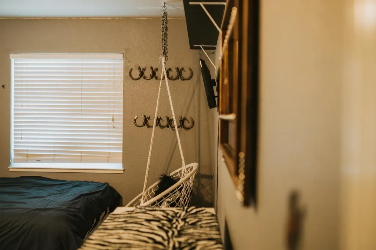
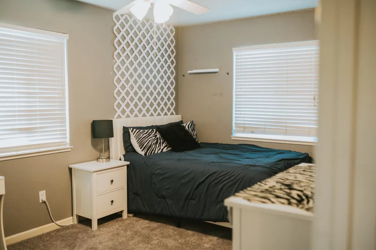
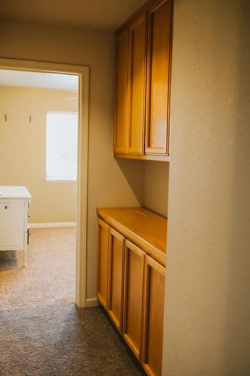
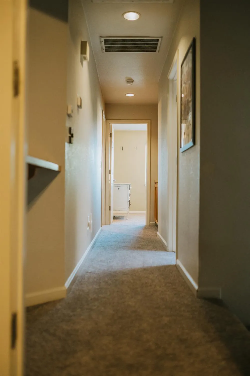
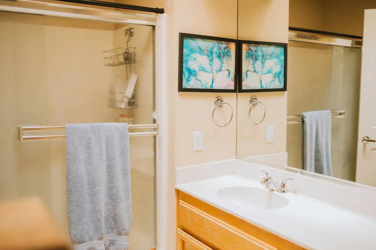
Discover the essence of elevated living at 1531 Crestwood Dr, Escalon, CA. This residential property, is obviously loved and cared for. It presents an attractive offering for those seeking comfort and style within a traditional exterior. The kitchen is designed for both culinary exploration and effortless entertaining, featuring ample counter space and an integrated wine cooler, perfect for keeping your favorite vintages at the ideal temperature. Experience a spa-like retreat within the primary bathroom, which includes a luxurious soaking tub, a spacious double vanity, and a separate walk-in shower, providing a serene escape - Remodelled April, 2026! Beyond the interiors, a private yard beckons, offering a tranquil space for relaxation or recreation. Enjoy alfresco moments on the inviting patio, or take a refreshing dip in your own private pool. Lower the blood pressure by watching the koi fish in their exotic pond. Feed them from your hand - they are family. (POND IS VERY LOW MAINTENANCE, EASIER THAN A POOL. OWNERS WOULD LOVE TO TELL YOU ABOUT THE EASE OF MAINTENANCE.) The convenience of a dedicated laundry room enhances daily living. Park an RV on the east side yard, enjoy extra storage / shop on the west side PLUS the 3 car garage embraces everything necessary to complete a families needs or hobbies. Solar energy keeps the utility bill affordable. Embrace a lifestyle of comfort and sophistication; schedule your private viewing today.
| Price History | |
|---|---|
| 6/27/2026 | Listed $619,000 |
General Features
| Sewer | Public Sewer |
|---|---|
| Heating | Central,Fireplace(s),MultiUnits,Natural Gas |
| Cooling | Ceiling Fan(s),Central,Whole House Fan,MultiUnits |
| Utilities | Sewer Connected,Electric,Solar,Underground Utilities,Natural Gas Connected |
| Roof | Cement,Composition |
| Appliances | Built-In Electric Range,Gas Water Heater,Dishwasher,Disposal,Microwave,Self/Cont Clean Oven,Wine Refrigerator |
| Garage Spaces | 3.0 |
| Patio/Porch Features | Covered Patio |
| Architectural Style | Contemporary |
| Pool Features | Built-In,Pool Sweep,Gunite Construction |
| Construction Materials | Concrete,Stucco,Frame |
| Pets Allowed | Yes |
| Year Built | 1991 |
| Electric | 220 Volts,220 Volts in Kitchen,220 Volts in Laundry |
| View | Park,City Lights |
| Stories Count | 2 |
| Topography | Downslope,Level |
| Levels | ThreeOrMore |
| Property Subtype | Single Family Residence |
| County | San Joaquin |
| Property Type | Residential |
| HOA | No |
| Subdivision Name | Swanson Estates Unit No. 2 |
| Facing Direction | North |
| Other Structures | Storage,Workshop |
| Full Baths | 3 |
| Close Price | 0.0 |
| Status | Active |
| Directions | McHenry Avenue east on Ullrey,south on Swanson Drive,East on Crestwood Drive. OR west on Main street,west on Countrywood Lane,south on Swanson drive,east on Crestwood drive. |
| City | Escalon |
| Senior Community Y/N | No |
| High School District | Escalon Unified |
| Zoning Description | R-1 |
| Open Parking Spaces | 1.0 |
| MLS Area | 20509 |
| Lot Size Square Feet | 6229.0 |
| Carport Spaces | 0.0 |
| Home Warranty Y/N | No |
| Property Condition | Updated/Remodeled |
| Standard Status | Active |
| Middle/Junior School District | Escalon Unified |
| Elementary School District | Escalon Unified |
| Year Built Source | Assessor Agent-Fill |
Interior Features
| Interior Amenities | Storage Area(s) |
|---|---|
| Flooring | Carpet,Laminate,Linoleum |
| Total Fireplaces | 1 |
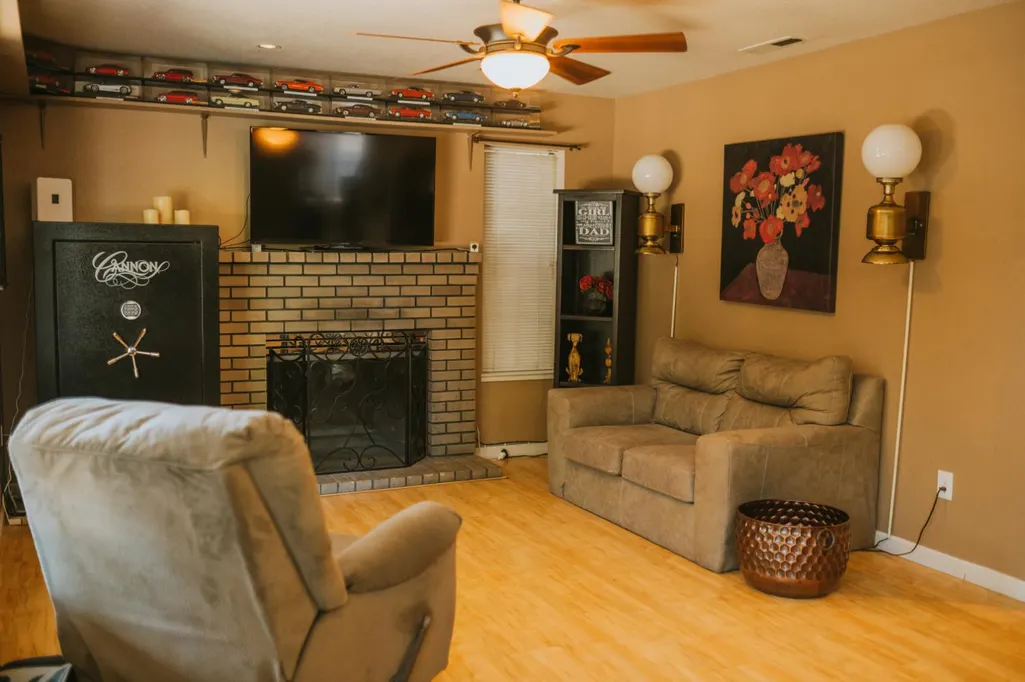
| Fireplace Features | Brick,Family Room |
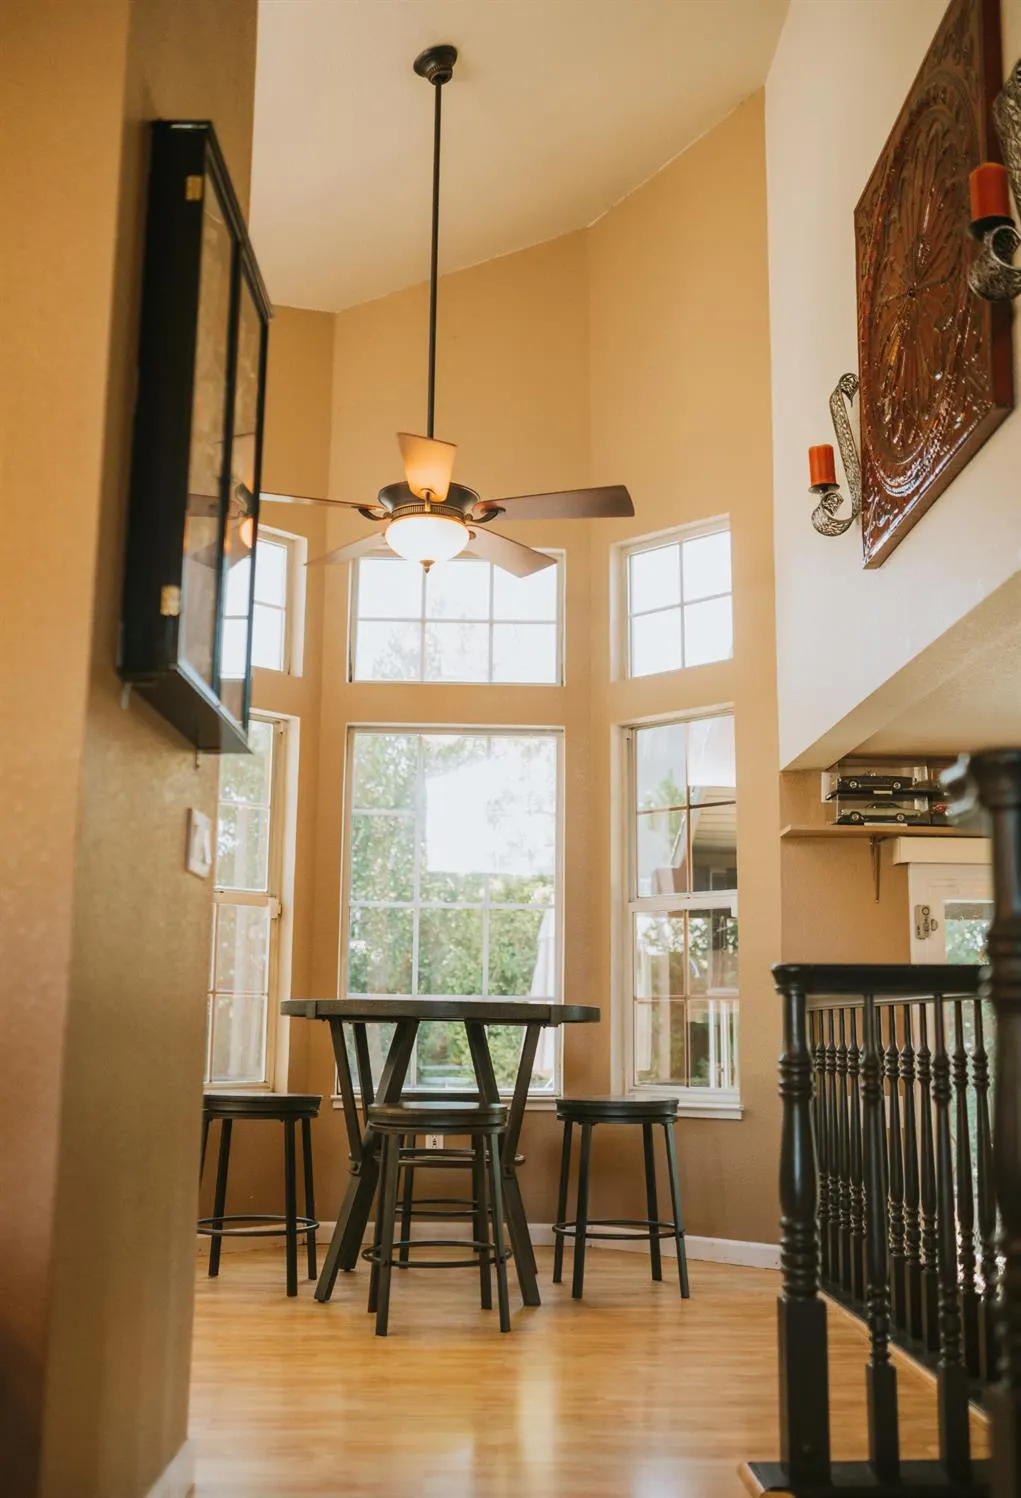
| Window Features | Bay Window(s),Dual Pane Full,Low E Glass Full,Low E Glass Partial,Skylight(s) |
| Laundry Features | Cabinets,Sink,Hookups Only,Inside Room |
| Total Bedrooms | 4 |
| Room Type | Primary Bathroom,Primary Bedroom,Dining Room,Possible Guest,Family Room,Storage,Kitchen,Laundry |
| Dining Room Dimensions | 12x11 |
| Kitchen Dimensions | 17x13 |
| Living Room Dimensions | 14x12 |
| LivingAreaSource | Assessor Auto-Fill |
| Kitchen Features | Breakfast Area,Tile Counter |
| Total Baths | 3 |
| Primary Bathroom Features | Shower Stall(s),Double Sinks,Soaking Tub,Quartz,Window |
| Living Room Features | Cathedral/Vaulted,Sunken |
| Bedroom 4 Dimensions | 11x9 |
| Bedroom 3 Dimensions | 11x10 |
| Bedroom 2 Dimensions | 14x10 |
| Dining Room Features | Space in Kitchen,Formal Area |
| Primary Bedroom Features | Closet,Walk-In Closet 2+,Sitting Area |
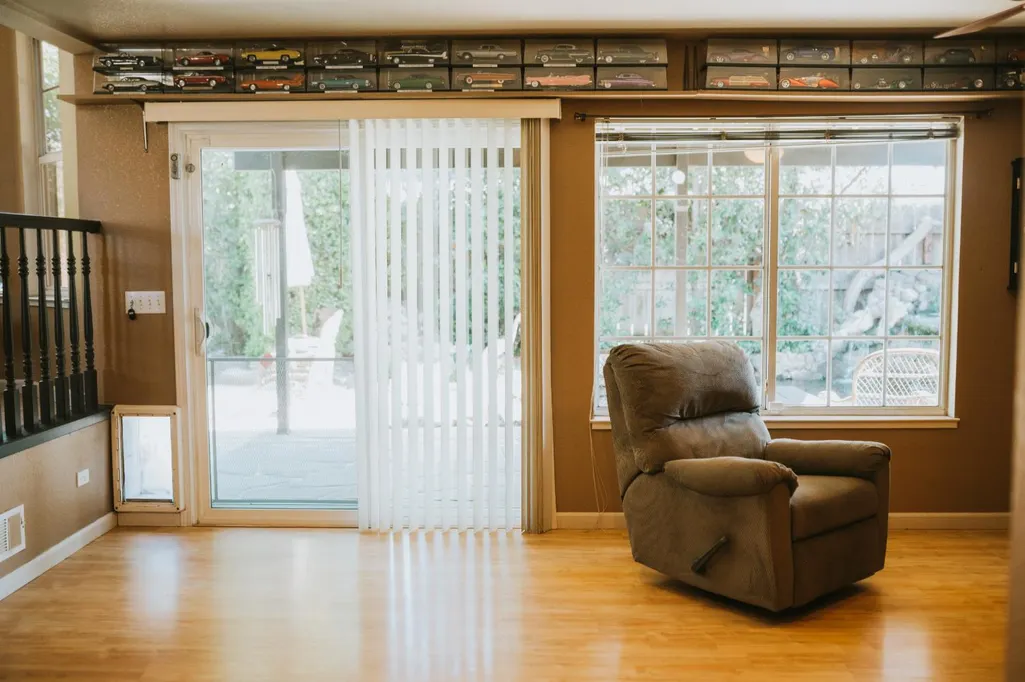
| Family Room Features | Deck Attached,Sunken |
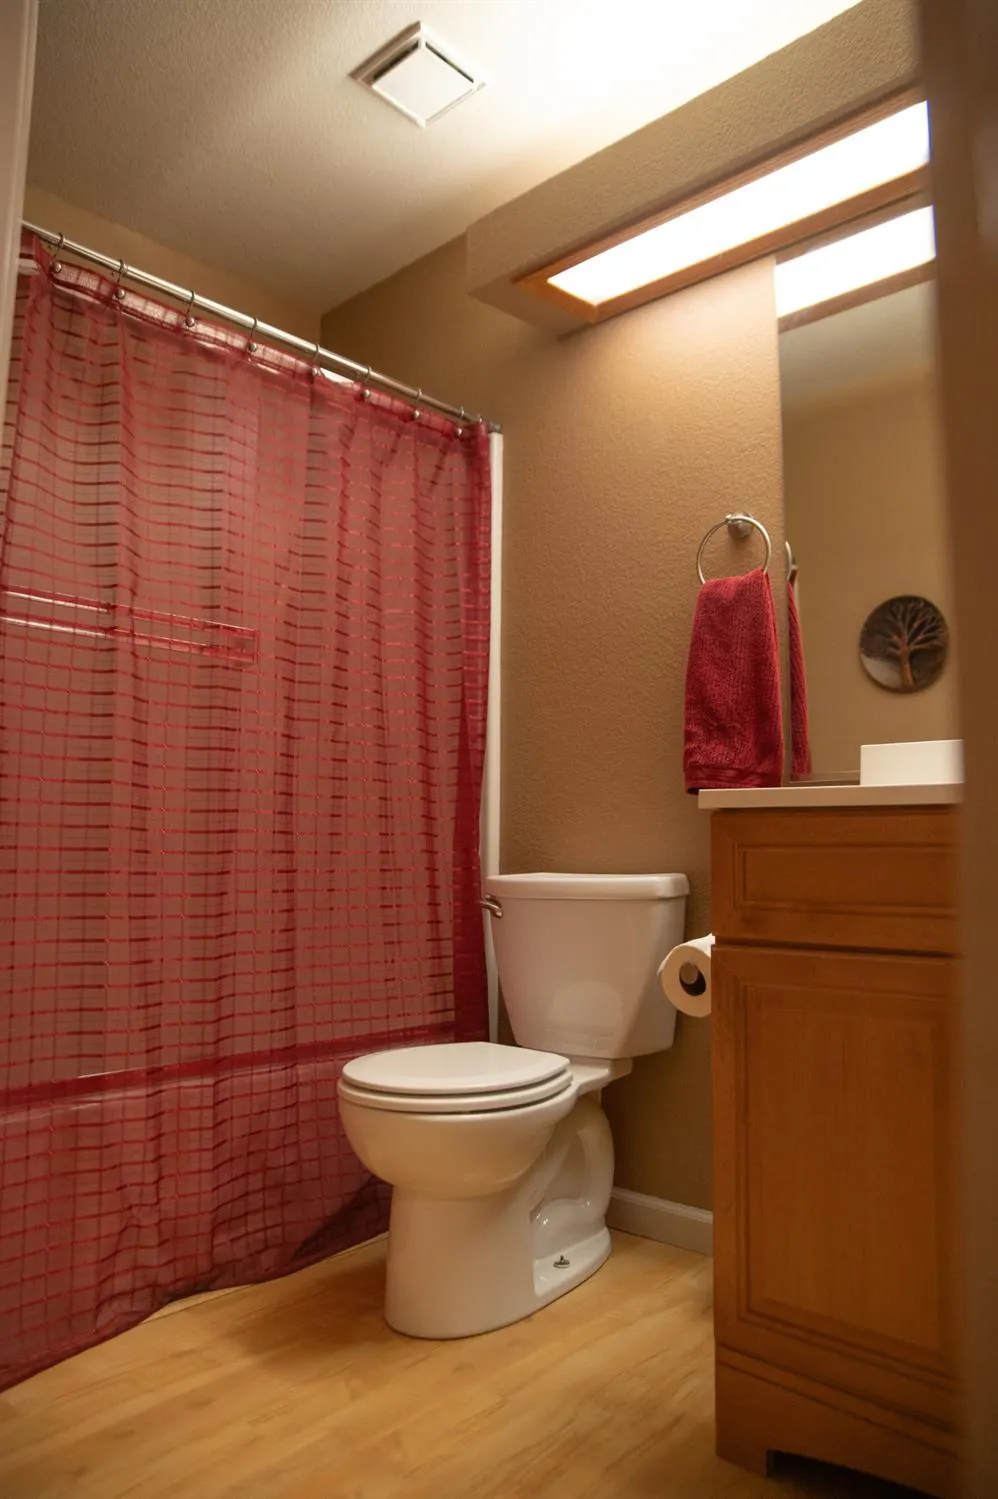
| RoomBathsOtherFeatures | Double Sinks,Skylight/Solar Tube,Tub w/Shower Over |
| RoomFamilyRoomDimensions | 19x12 |
| RoomMasterBedroomDimensions | 14x15 |
Exterior Features
| Fencing | Back Yard |
|---|---|
| Parking Features | Attached,RV Access,Garage Door Opener,Garage Facing Front,Uncovered Parking Space,Other |
| Lot Features | Auto Sprinkler F&R,Manual Sprinkler Front,Pond Year Round,Dead End,Grass Artificial,Street Lights,Landscape Back,Landscape Front |
| Water Source | Public |
| Total Parking | 0.0 |
| Land Use | Residential |
| Foundation Details | Raised,Slab |
| Spa | No |
| Lot Dimensions | 62 X 100 X 62 X 100 |
| Lot Size Acres | 0.143 |
| Road Surface Type | Paved |
| Private Pool | Yes |
| Lot Size Source | Assessor Auto-Fill |
| Road Responsibility | Public Maintained Road |
| Horse Y/N | No |
Amenities
- Foreclosure
- Views
- Short Sale
- New Construction
- Adult 55+
- Lease To Own
- No HOA Fees
- Furnished
- Primary On Main
- Air Conditioning
- Seller Finance
- Green
- Fixer Upper
- Horse
- Golf
- Fireplace
- Deck
- Garage
- Basement
- Pool
Property vs Single Family Average in 95320
Price
Year Built
Visits
 All measurements and all calculations of area are approximate. Information provided by Seller/Other sources, not verified by Broker. All interested persons should independently verify accuracy of information. Provided properties may or may not be listed by the office/agent presenting the information. Data maintained by MetroList© may not reflect all real estate activity in the market.
All real estate content on this site is subject to the Federal Fair Housing Act of 1968, as amended, which makes it illegal to advertise any preference, limitation or discrimination because of race, color, religion, sex, handicap, family status or national origin or an intention to make any such preference, limitation or discrimination.
MetroList CA data last updated: September 21, 2026 4:17 AM UTC
All measurements and all calculations of area are approximate. Information provided by Seller/Other sources, not verified by Broker. All interested persons should independently verify accuracy of information. Provided properties may or may not be listed by the office/agent presenting the information. Data maintained by MetroList© may not reflect all real estate activity in the market.
All real estate content on this site is subject to the Federal Fair Housing Act of 1968, as amended, which makes it illegal to advertise any preference, limitation or discrimination because of race, color, religion, sex, handicap, family status or national origin or an intention to make any such preference, limitation or discrimination.
MetroList CA data last updated: September 21, 2026 4:17 AM UTC 