

Price Reduction - Views - Primary on Main















Address
2506 Buffalo Hill Road, Georgetown, CA
Price
$ 688,000
Property Attributes
- MLS#226056407
- TypeSingle Family
- Listing Status Active
- CountyEL DORADO
- CityGeorgetown
- AreaGeorgetown
- Zip95634
- StyleRanch
- Year Built1975
- Price$ 688,000
- Bedrooms5
- Full Bathrooms4
- Half Bathrooms0
- Sqr Footage2768
- Lot Size5 Acres
Data Source:
MetroList MLS
Property Description
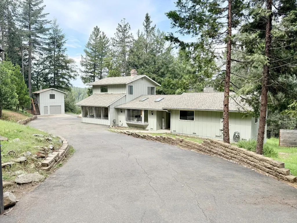
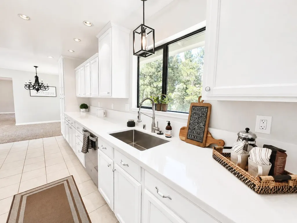
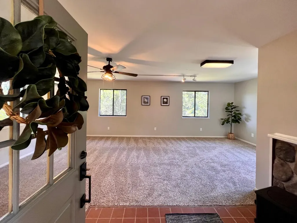
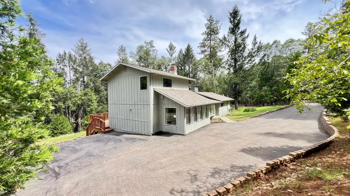
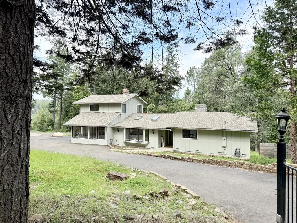
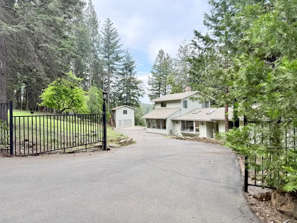
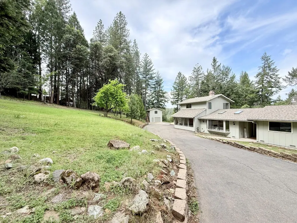
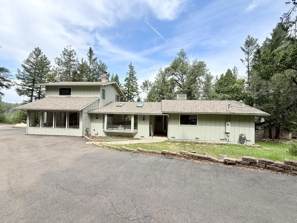
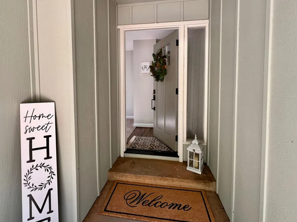
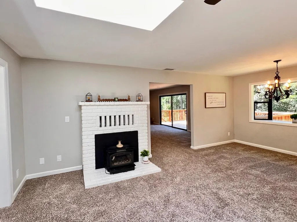
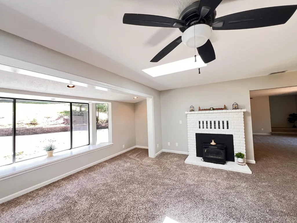
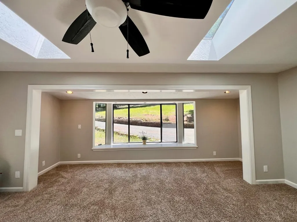
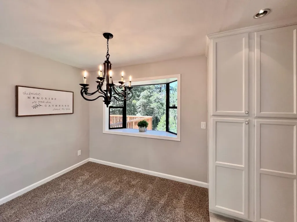
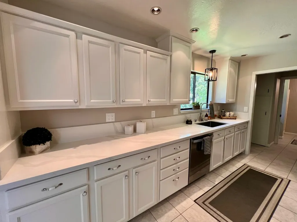
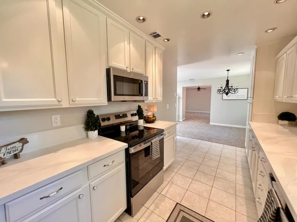
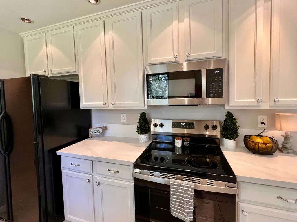
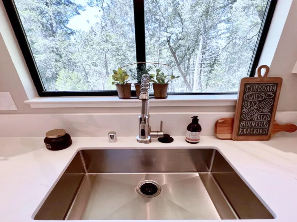
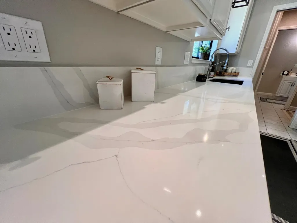
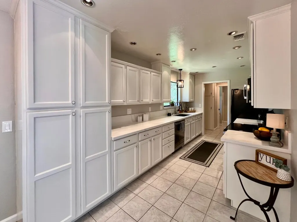
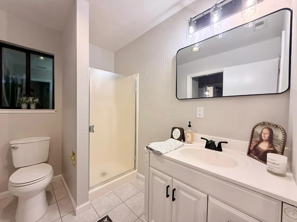
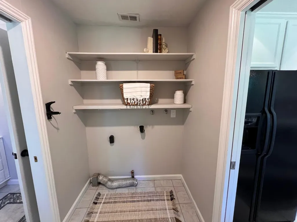
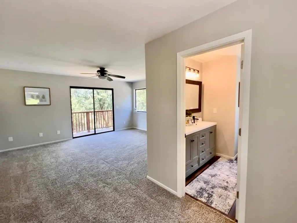
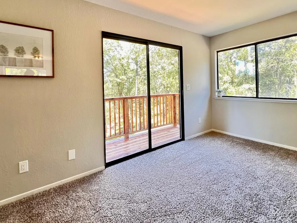
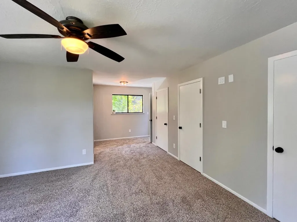
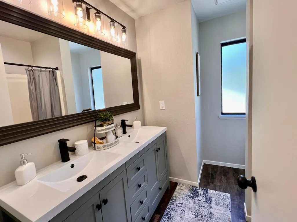
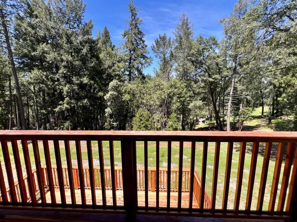
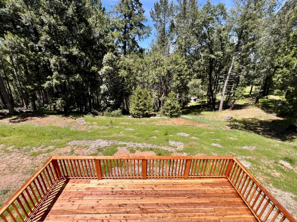
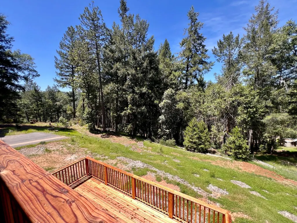
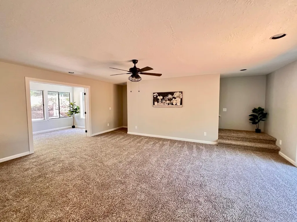
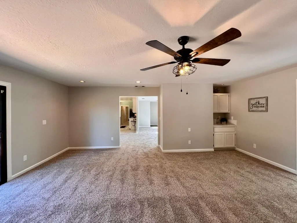
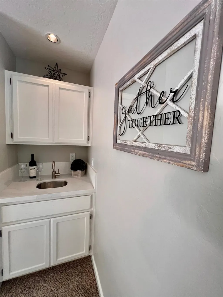
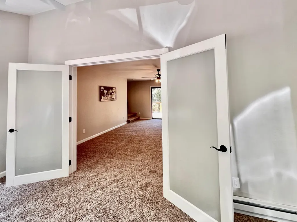
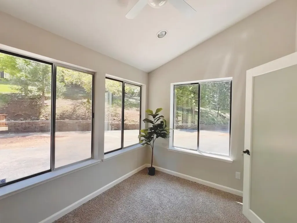
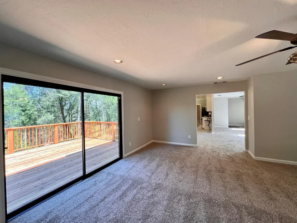
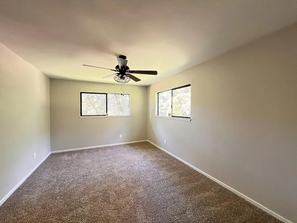
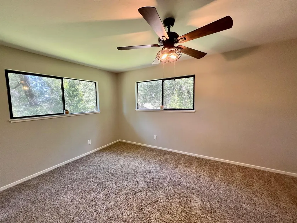
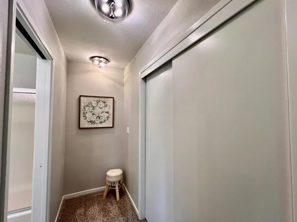
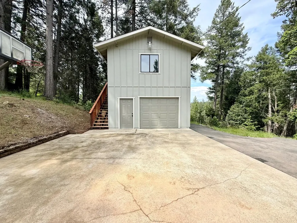
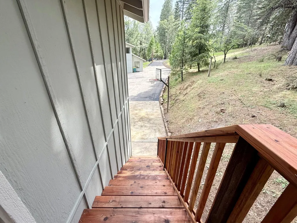
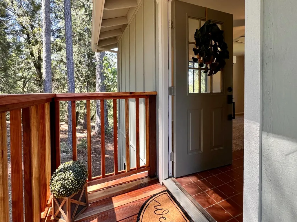
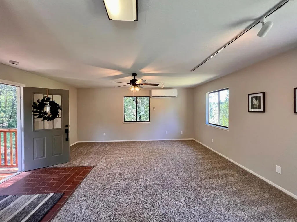
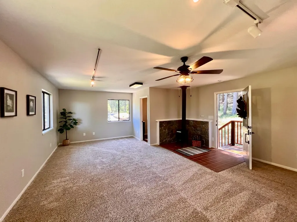
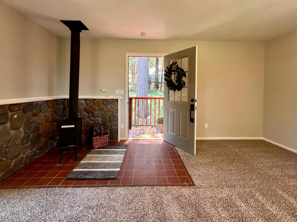
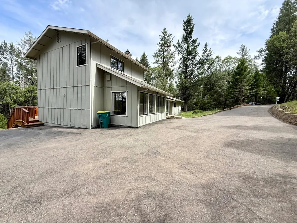
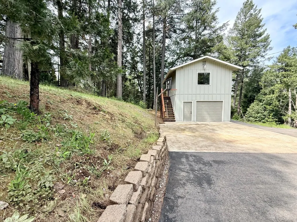
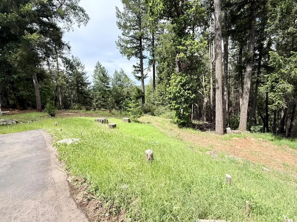
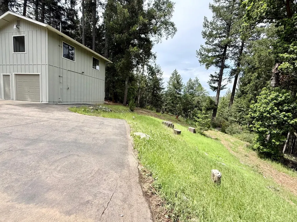
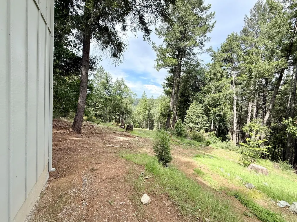
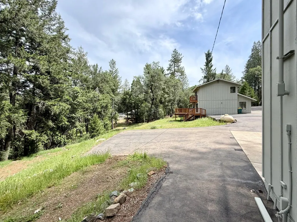
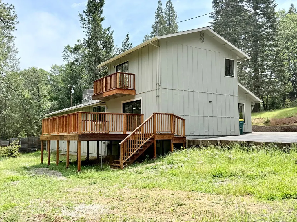
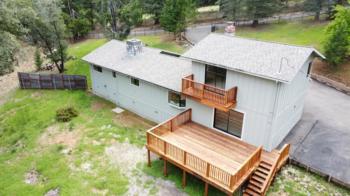
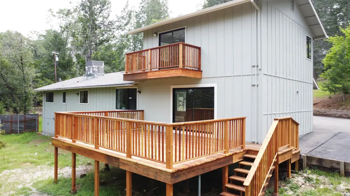
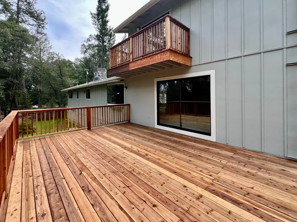
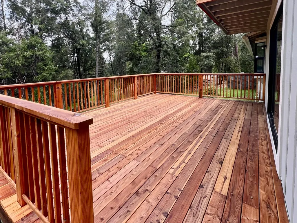
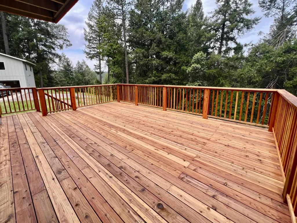
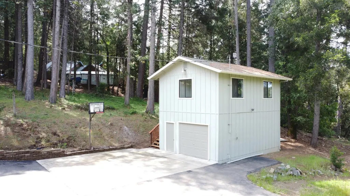
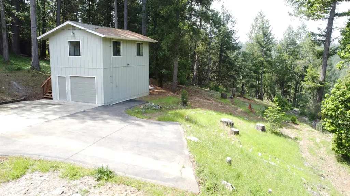
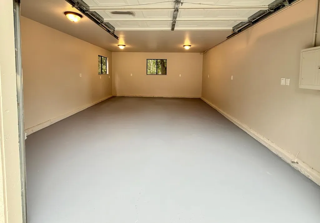
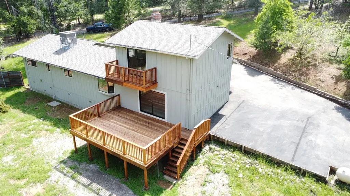
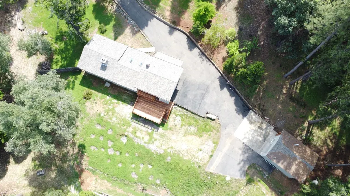
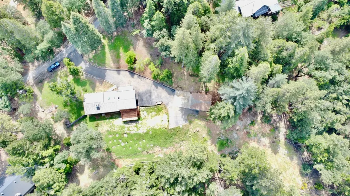
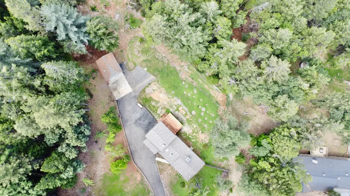
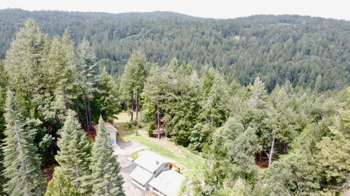
Set on 5 private acres in Georgetown, this beautifully updated home offers space, flexibility, and stunning forest views while remaining conveniently close to local amenities such as the Georgetown Municipal Airport, a bonus for private aviation enthusiasts. A standout feature is the separate oversized garage with a detached master bedroom, complete with its own private entrance, full bathroom, split-system heating and cooling, and a freestanding wood stove ideal for guests, or a private workspace. The main home features two master suites. The upstairs suite includes multiple closets and a private balcony overlooking the tree-lined scenery, while the main-level suite is perfect for multi-generational living or guest accommodations. The home's 4th bedroom has a glazed double door entry, perfect for an office or art studio. The spacious great room is ideal for entertaining, with a wet bar and direct access to a large back deck surrounded by peaceful wooded views. The remodeled kitchen features quartz countertops and all-new stainless steel appliances. Recent updates throughout the home include a new heat and air system, new water heaters, new carpet, luxury vinyl plank flooring, and fresh interior and exterior paint. Additional highlights include a large laundry room with pantry cabinets and abundant parking for RVs, boats, and multiple vehicles. Enjoy the best of foothill living with privacy, usable land, and breathtaking views all just minutes from historic Georgetown shopping and restaurants
| Price History | |
|---|---|
| 5/8/2026 | Listed $778,000 |
| 6/9/2026 | 2$768,000 |
| 6/24/2026 | 2$752,700 |
| 7/8/2026 | 3$736,000 |
| 8/3/2026 | 6$698,000 |
| 9/14/2026 | 2$688,000 |
General Features
| Sewer | Septic System |
|---|---|
| Heating | Propane,Central,Fireplace Insert,Fireplace(s) |
| Cooling | Ceiling Fan(s),Central |
| Utilities | Public,Electric,Internet Available,Natural Gas Connected,Propane,Propane Tank Leased |
| Roof | Composition |
| Appliances | Free Standing Gas Range,Free Standing Refrigerator,Dishwasher,Disposal,Microwave,Free Standing Electric Range |
| Garage Spaces | 1.0 |
| Patio/Porch Features | Back Porch,Uncovered Deck,Uncovered Patio |
| Architectural Style | Ranch |
| Construction Materials | Concrete,Wood |
| Pets Allowed | Yes,Cats OK,Dogs OK |
| Year Built | 1975 |
| Electric | 220 Volts in Kitchen,220 Volts in Laundry |
| View | Forest,Woods |
| Stories Count | 2 |
| Topography | Downslope,Forest,Hillside,Level,Trees Many |
| Levels | Two |
| Property Subtype | Single Family Residence |
| County | El Dorado |
| Property Type | Residential |
| HOA | No |
| Full Baths | 4 |
| Close Price | 0.0 |
| Status | Active |
| Directions | This updated home sits on a private 5-acre lot and is ready to move in. Inside,you'll find all new floors,fresh paint on walls and exterior,updated bathrooms,new light fixtures,and a brand-new heati |
| City | Georgetown |
| Senior Community Y/N | No |
| High School District | Black Oak Mine |
| Zoning Description | res 1-5 |
| Open Parking Spaces | 6.0 |
| MLS Area | 12901 |
| Lot Size Square Feet | 217800.0 |
| Carport Spaces | 0.0 |
| Home Warranty Y/N | No |
| Property Condition | Updated/Remodeled |
| Standard Status | Active |
| Middle/Junior School District | Black Oak Mine |
| Elementary School District | Black Oak Mine |
| Year Built Source | Other |
Interior Features
| Basement | Unfinished |
|---|---|
| Flooring | Carpet,Tile,Luxury Vinyl Plank |
| Total Fireplaces | 2 |
| Fireplace Features | Brick,Family Room,Free Standing,Wood Burning |
| Laundry Features | Cabinets,Electric,Gas Hook-Up,Inside Area,Inside Room |
| Total Bedrooms | 5 |
| Room Type | Primary Bathroom,Primary Bedrooms 2+,Dining Room,Family Room,Game Room,Kitchen,Laundry |
| LivingAreaSource | Broker |
| Kitchen Features | Breakfast Area,Pantry Cabinet,Quartz Counter,Granite Counter |
| Total Baths | 4 |
| Primary Bathroom Features | Double Sinks,Tub w/Shower Over,Quartz,Window |
| Living Room Features | Skylight(s),Great Room |
| Dining Room Features | Dining/Family Combo,Space in Kitchen,Dining/Living Combo |
| Primary Bedroom Features | Balcony,Closet,Ground Floor,Walk-In Closet 2+,Sitting Area |
| Family Room Features | Skylight(s),Deck Attached |
| RoomBathsOtherFeatures | Shower Stall(s),Double Sinks,Tub w/Shower Over,Window,Quartz,Radiant Heat |
Exterior Features
| Exterior Amenities | Balcony |
|---|---|
| Fencing | Metal,Partial |
| Parking Features | Attached,Detached,RV Storage,Uncovered Parking Spaces 2+ |
| Lot Features | Shape Irregular,Low Maintenance |
| Water Source | Public,Well |
| Total Parking | 0.0 |
| Land Use | Residential |
| Foundation Details | Concrete,ConcretePerimeter |
| Spa | No |
| Lot Size Acres | 5.0 |
| Road Surface Type | Asphalt |
| Private Pool | No |
| Lot Size Source | Assessor Agent-Fill |
| Road Responsibility | Public Maintained Road |
| Horse Y/N | No |
Amenities
- Foreclosure
- Views
- Short Sale
- New Construction
- Adult 55+
- Lease To Own
- No HOA Fees
- Furnished
- Primary On Main
- Air Conditioning
- Seller Finance
- Green
- Fixer Upper
- Horse
- Golf
- Fireplace
- Deck
- Garage
- Basement
- Pool
Property vs Single Family Average in 95634
Price
Year Built
Visits
 All measurements and all calculations of area are approximate. Information provided by Seller/Other sources, not verified by Broker. All interested persons should independently verify accuracy of information. Provided properties may or may not be listed by the office/agent presenting the information. Data maintained by MetroList© may not reflect all real estate activity in the market.
All real estate content on this site is subject to the Federal Fair Housing Act of 1968, as amended, which makes it illegal to advertise any preference, limitation or discrimination because of race, color, religion, sex, handicap, family status or national origin or an intention to make any such preference, limitation or discrimination.
MetroList CA data last updated: September 21, 2026 4:17 AM UTC
All measurements and all calculations of area are approximate. Information provided by Seller/Other sources, not verified by Broker. All interested persons should independently verify accuracy of information. Provided properties may or may not be listed by the office/agent presenting the information. Data maintained by MetroList© may not reflect all real estate activity in the market.
All real estate content on this site is subject to the Federal Fair Housing Act of 1968, as amended, which makes it illegal to advertise any preference, limitation or discrimination because of race, color, religion, sex, handicap, family status or national origin or an intention to make any such preference, limitation or discrimination.
MetroList CA data last updated: September 21, 2026 4:17 AM UTC 