

Primary on Main - Eco Friendly







Address
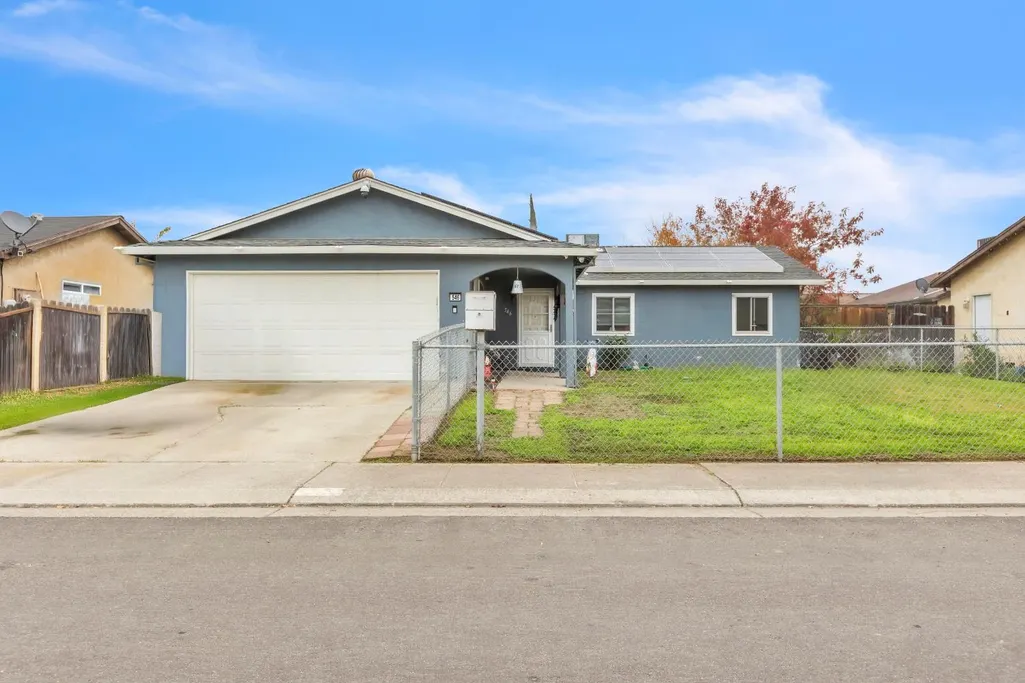
546 Dixie Drive, Stockton, CA
Price
$ 389,995
Property Attributes
- MLS#225149769
- TypeSingle Family
- Listing Status Active
- CountySAN JOAQUIN
- CityStockton
- AreaStockton
- NeighborhoodTallahatchey Terrace
- Zip95215
- StyleContemporary
- Year Built1979
- Price$ 389,995
- Bedrooms3
- Full Bathrooms2
- Half Bathrooms0
- Sqr Footage1215
- Lot Size0.159 Acres
Data Source:
MetroList MLS
Property Description
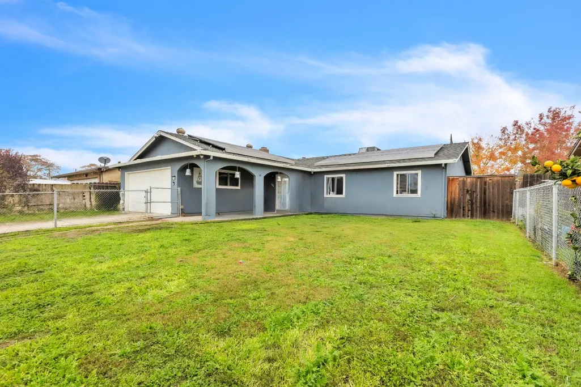
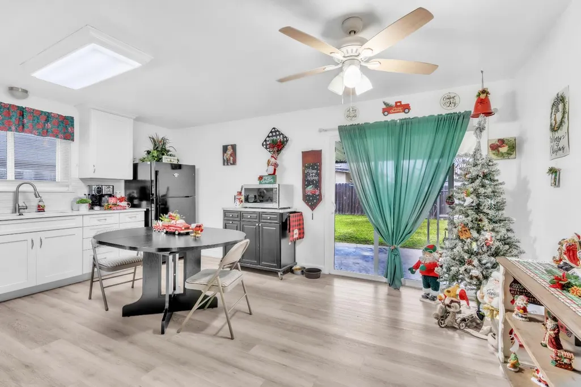
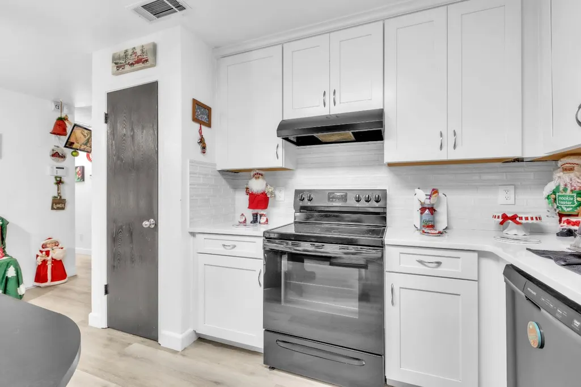
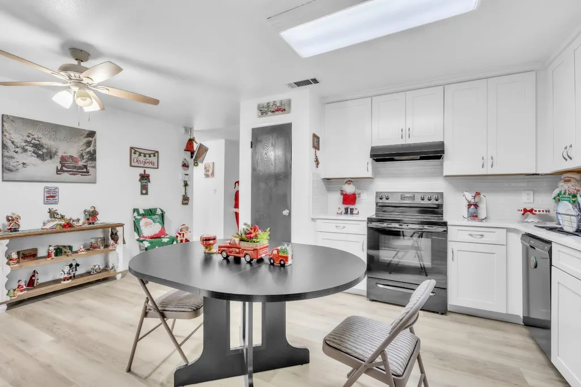
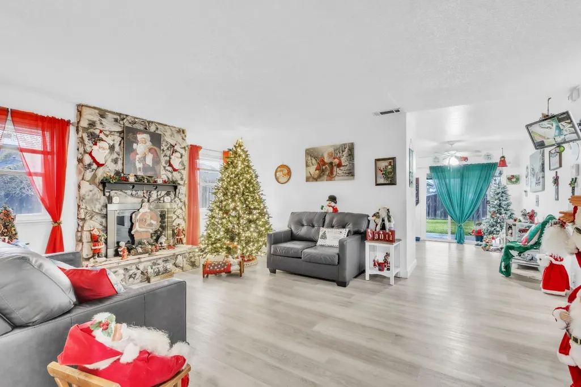
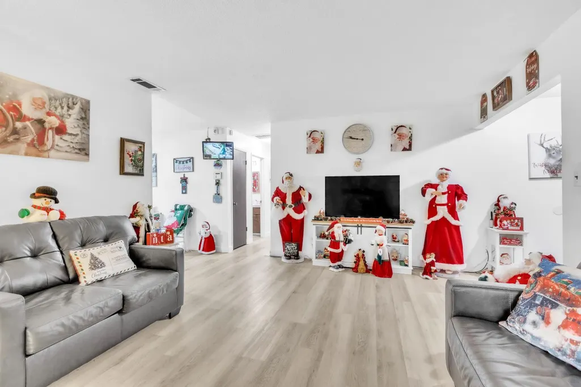
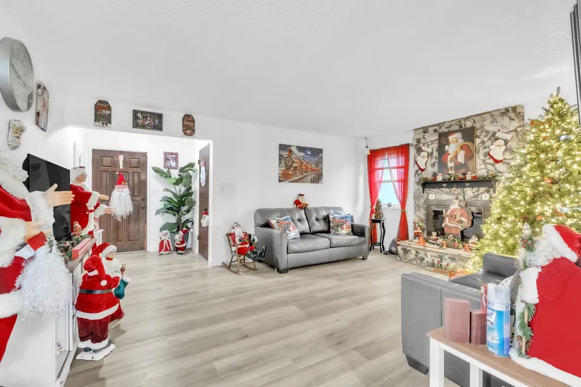
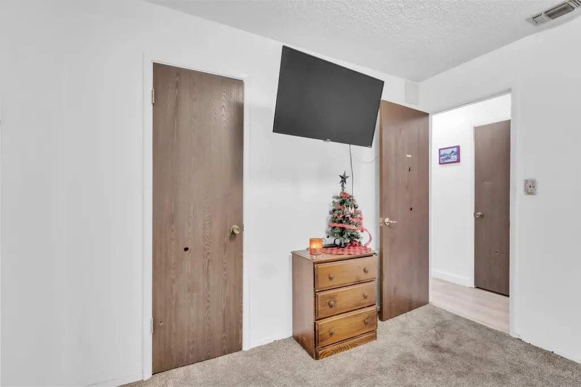
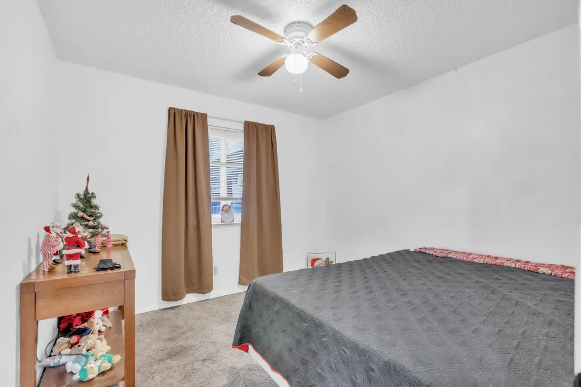
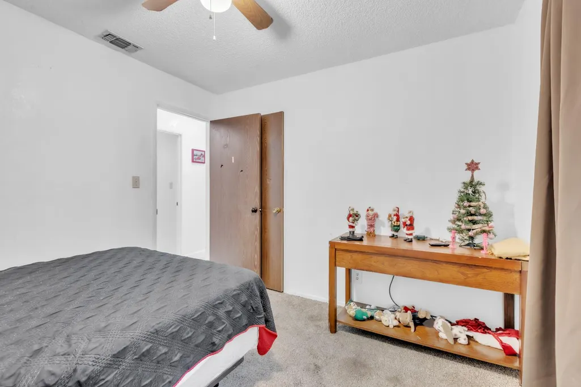
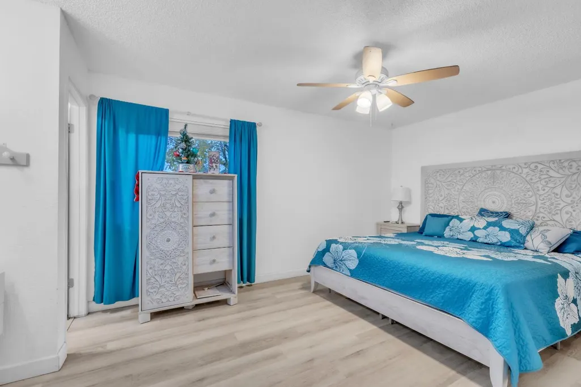
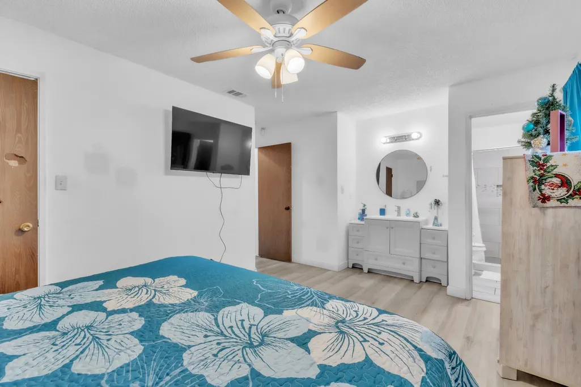
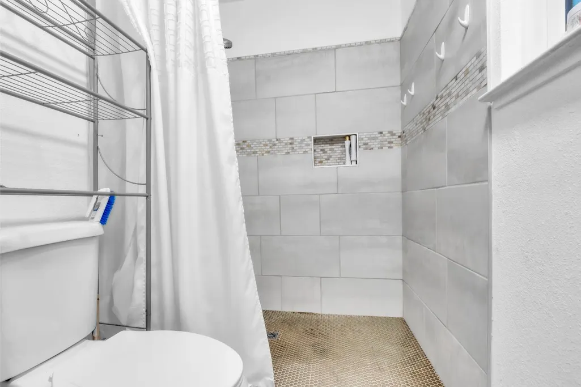
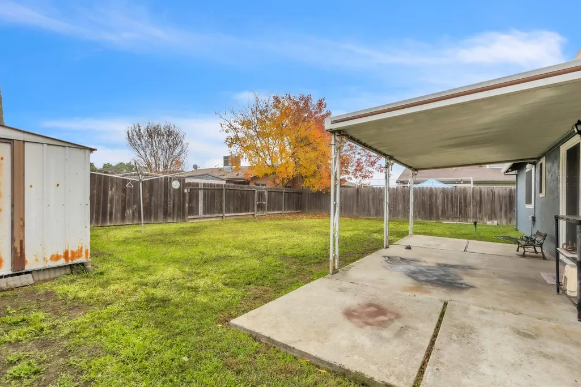
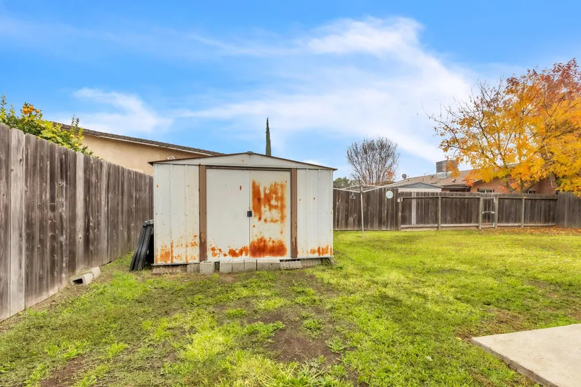
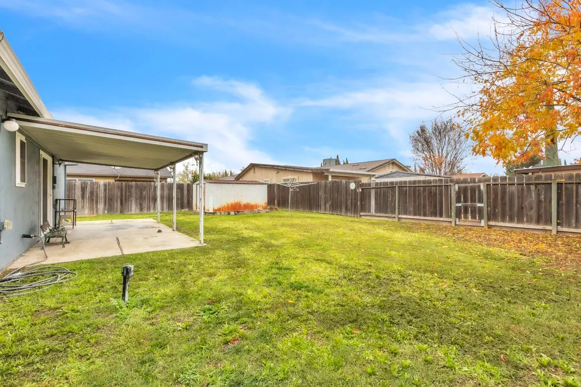
Located at 546 Dixie Dr, Stockton, CA, this inviting home awaits. Ready to move in, it offers an opportunity to settle in without delay. The heart of this residence is undoubtedly the kitchen, where culinary dreams come to life amidst a backdrop of sophisticated design; the shaker cabinets offer ample storage and a timeless appeal, while the stone countertops provide a durable and elegant surface for meal preparation and the backsplash adds a touch of artistry to the space. Imagine cozy evenings spent in the living room, where the warmth of the fireplace creates a welcoming ambiance; it's a space designed for relaxation and connection, where stories are shared and memories are made. The bedroom offers a private retreat, complete with the added convenience of an ensuite bathroom, which features a tiled walk-in shower, creating a spa-like experience within the comforts of your own home. Outside, the fenced backyard provides a secure and private space for outdoor activities and gatherings, complemented by a patio perfect for al fresco dining or simply enjoying the fresh air, while the shed offers practical storage solutions for tools and equipment. This residential property offers a blend of comfort, style, and functionality.
| Price History | |
|---|---|
| 12/8/2025 | Listed $410,000 |
| 1/30/2026 | 3$399,000 |
| 3/23/2026 | 2$395,000 |
| 6/18/2026 | 1$392,500 |
| 7/14/2026 | 1$390,500 |
| 8/1/2026 | 1$389,995 |
General Features
| Sewer | Public Sewer |
|---|---|
| Heating | Central,Fireplace(s) |
| Cooling | Ceiling Fan(s),Central |
| Utilities | Cable Connected,Public,Sewer Connected,Sewer In & Connected,Internet Available,Solar,Natural Gas Connected |
| Roof | Composition |
| Appliances | Hood Over Range,Dishwasher,Disposal,Free Standing Electric Oven,Free Standing Electric Range |
| Garage Spaces | 2.0 |
| Patio/Porch Features | Covered Patio |
| Architectural Style | Contemporary |
| Construction Materials | Stucco,Frame,Wood |
| Year Built | 1979 |
| Electric | 220 Volts |
| Stories Count | 1 |
| Topography | Level |
| Levels | One |
| Property Subtype | Single Family Residence |
| County | San Joaquin |
| Property Type | Residential |
| HOA | No |
| Subdivision Name | Tallahatchey Terrace |
| Other Structures | Shed(s) |
| Full Baths | 2 |
| Close Price | 0.0 |
| Status | Active |
| Directions | From Hwy 99 and/or Hwy 4 travel East on E Main St to Bird Ave. Then right on Tallahatchey Dr to Dixie Dr. |
| City | Stockton |
| Senior Community Y/N | No |
| High School District | Stockton Unified |
| Zoning Description | R-L |
| Open Parking Spaces | 0.0 |
| MLS Area | 20702 |
| Lot Size Square Feet | 6926.0 |
| Carport Spaces | 0.0 |
| Home Warranty Y/N | No |
| Standard Status | Active |
| Middle/Junior School District | Stockton Unified |
| Elementary School District | Stockton Unified |
| Year Built Source | Assessor Auto-Fill |
Interior Features
| Flooring | Carpet,Laminate,Tile |
|---|---|
| Total Fireplaces | 1 |
| Fireplace Features | Living Room,Raised Hearth,Stone,Wood Burning |
| Window Features | Dual Pane Full |
| Laundry Features | In Garage |
| Total Bedrooms | 3 |
| Room Type | Primary Bathroom,Primary Bedroom,Kitchen,Living Room |
| LivingAreaSource | Assessor Auto-Fill |
| Kitchen Features | Quartz Counter,Stone Counter |
| Total Baths | 2 |
| Primary Bathroom Features | Shower Stall(s),Tile |
| Living Room Features | Other |
| Dining Room Features | Space in Kitchen |
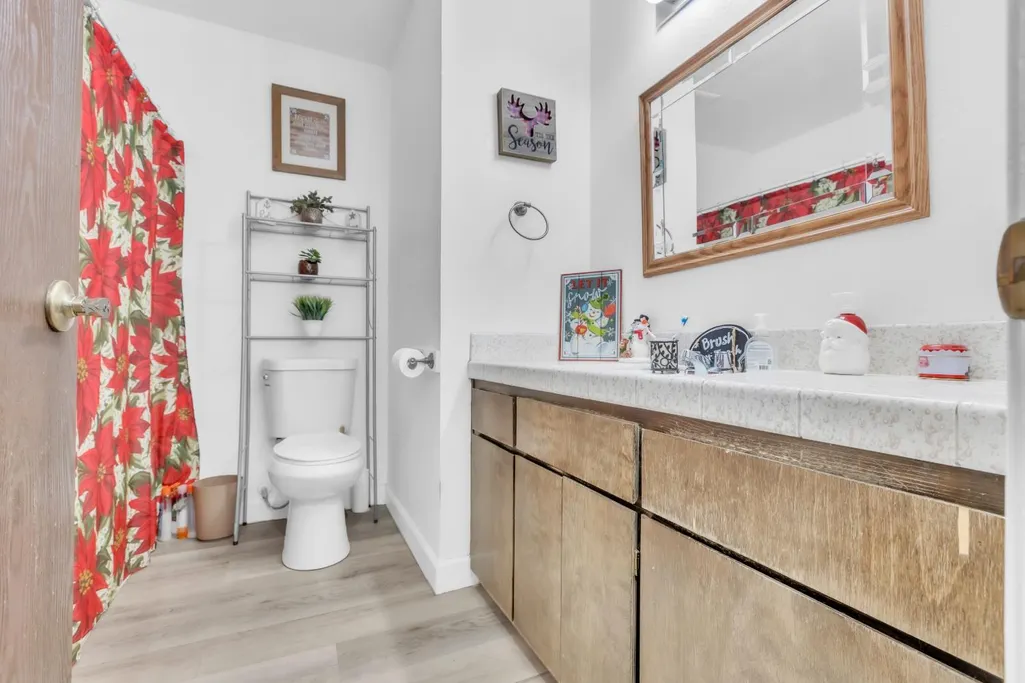
| RoomBathsOtherFeatures | Tile,Tub |
Exterior Features
| Fencing | Back Yard,Chain Link,Wood,Fenced,Front Yard |
|---|---|
| Parking Features | 1/2 Car Space,Garage Door Opener |
| Lot Features | Curb(s)/Gutter(s),Shape Irregular |
| Water Source | Public |
| Total Parking | 0.0 |
| Land Use | Residential |
| Foundation Details | Concrete,Slab |
| Spa | No |
| Lot Dimensions | 60x106 |
| Lot Size Acres | 0.159 |
| Road Surface Type | Asphalt |
| Private Pool | No |
| Lot Size Source | Assessor Agent-Fill |
| Road Responsibility | Public Maintained Road |
| Horse Y/N | No |
Amenities
- Foreclosure
- Views
- Short Sale
- New Construction
- Adult 55+
- Lease To Own
- No HOA Fees
- Furnished
- Primary On Main
- Air Conditioning
- Seller Finance
- Green
- Fixer Upper
- Horse
- Golf
- Fireplace
- Deck
- Garage
- Basement
- Pool
Property vs Single Family Average in 95215
Price
Year Built
Visits
 All measurements and all calculations of area are approximate. Information provided by Seller/Other sources, not verified by Broker. All interested persons should independently verify accuracy of information. Provided properties may or may not be listed by the office/agent presenting the information. Data maintained by MetroList© may not reflect all real estate activity in the market.
All real estate content on this site is subject to the Federal Fair Housing Act of 1968, as amended, which makes it illegal to advertise any preference, limitation or discrimination because of race, color, religion, sex, handicap, family status or national origin or an intention to make any such preference, limitation or discrimination.
MetroList CA data last updated: September 21, 2026 4:17 AM UTC
All measurements and all calculations of area are approximate. Information provided by Seller/Other sources, not verified by Broker. All interested persons should independently verify accuracy of information. Provided properties may or may not be listed by the office/agent presenting the information. Data maintained by MetroList© may not reflect all real estate activity in the market.
All real estate content on this site is subject to the Federal Fair Housing Act of 1968, as amended, which makes it illegal to advertise any preference, limitation or discrimination because of race, color, religion, sex, handicap, family status or national origin or an intention to make any such preference, limitation or discrimination.
MetroList CA data last updated: September 21, 2026 4:17 AM UTC 